Leave a Message

Thank you for your message. We will be in touch with you shortly.

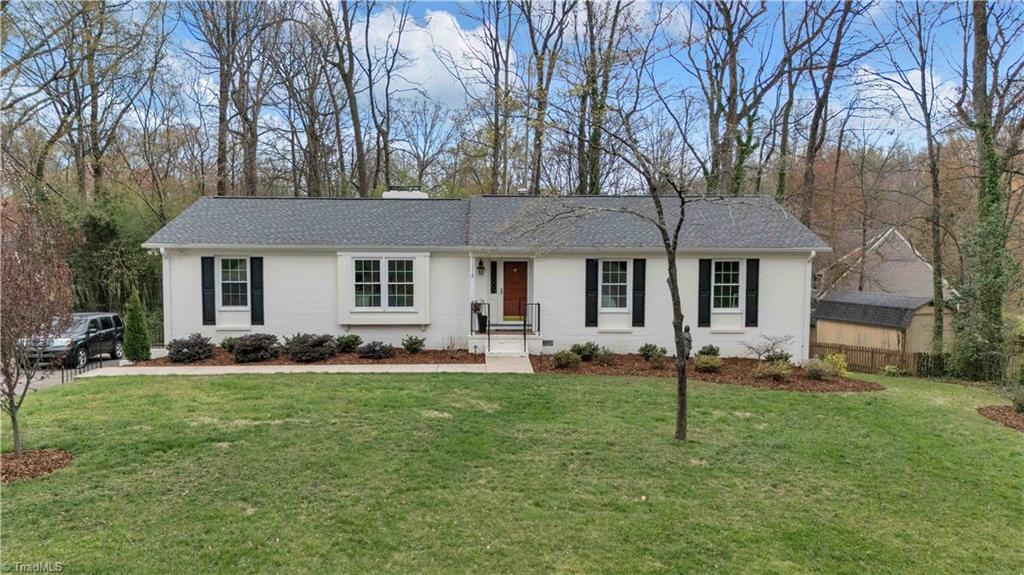
White-sided home with black shutters, blue front door, brick foundation, and a broad lawn.
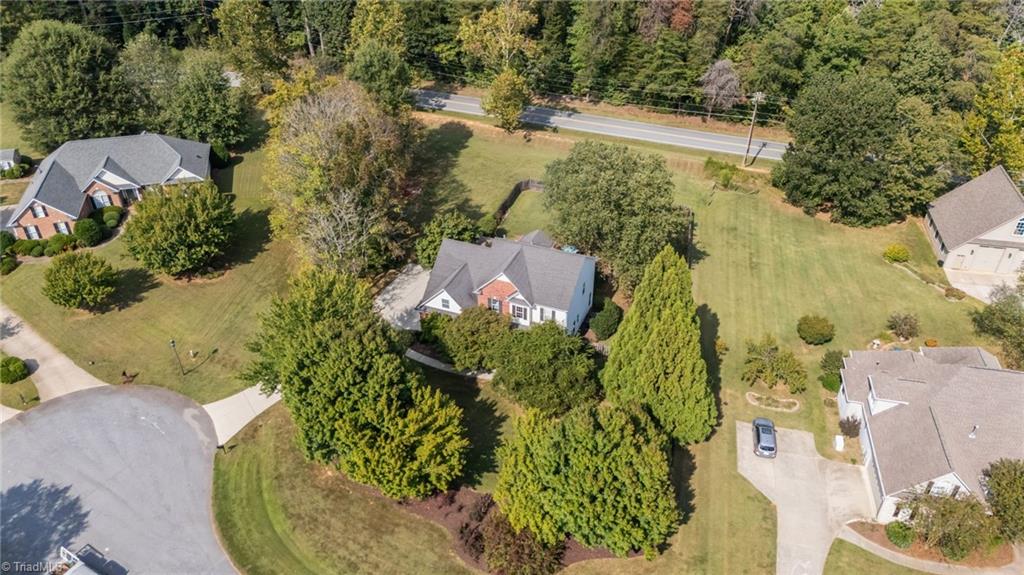
White-sided house with a double garage, wide curved driveway, and mature trees.
Entryway with an oval stained-glass front door, wood-look flooring, and a white console cabinet.
Dining room with a long wooden table, mustard-yellow placemats, tall arched windows, and a chandelier.
Dining room with a dark wood table, gold placemats, tufted chairs, and large windows.
Dining room with a dark wood table, mustard-yellow runners, and an adjoining living room.
Living room with a gray sectional, decorative wood panels, and a fireplace beneath a wall-mounted TV.
Open-plan living room and kitchen with a dark island, vaulted ceiling, and furnished seating.
Kitchen with white cabinets, stainless appliances, subway tile, and a granite island with a large sink.
Bright white kitchen with a stone island and a window-seat nook beneath large windows.
Open kitchen with a large granite island, farmhouse sink, and adjoining furnished living room with fireplace.
Kitchen breakfast nook with a cushioned window bench beside white cabinetry and a kitchen island.
Kitchen with white cabinetry, gray countertops, subway-tile backsplash, and white appliances.
Open-plan kitchen and living room with a large stone-topped island and beige sectional.
Open kitchen with a dark blue island and farmhouse sink adjoining a living room with a fireplace and window seat.
Bedroom with white textured bedding, dark wood furniture, and windows overlooking greenery.
Bedroom with a white quilted bed, dark wood dresser, and wall-mounted television.
Bathroom with a long white double-sink vanity, large mirror, and patterned hand towels.
Bright bathroom with a white vanity and shower curtain, opening onto a bedroom with a window.
Bedroom with a bed beneath an astronaut mural, blue walls, two windows, and toy vehicles on the floor.
Bedroom with a dark wood bed, white bedding, ceiling fan, and two large windows.
Bedroom with a white bed, sage-green walls, mirrored frame, double closet doors, and window with blinds.
Bathroom with white vanity and sink, toilet, and white shower curtain.
White-sided house with a raised deck and fenced, tree-lined backyard.
Furnished backyard deck with red railing, seating, covered grill, and a fenced lawn with a playset.
Rear deck with wooden seating, a coffee table, and a closed umbrella beside a white-sided home.
Fenced grassy backyard with a white shed, children’s playset, and mature trees.
White storage shed with dark double doors and a wooden ramp, surrounded by trees.
Spacious fenced backyard with mature trees, a lawn, and a small children’s playset.
VIEW PHOTOS
$355,000

7411 Fairhaven Drive

3 Beds 2 Baths 1,489 Sq.Ft. 1.28 Acres

Description

Multiple offers and calling for all offers by 7pm on 8/19. Immaculate One Story home in Northern District! Many upgrades done to include all new flooring, Open Kitchen to livingroom floorplan with farm sink, Quartz C'tops, custom cabinetry with soft close drawers & doors, dishwasher, double ovens & refrigerator, expansive pantry addition wit wood shelving, custom bench with storage in
the breakfast area. 3 spacious bedrooms. Enjoy outdoor living in huge fenced backyard with a cedar wood playset & Wired storage building & so much more! Home also wired for whole home generator. See Agent only remarks

Share Property

Location

7411 Fairhaven Drive, Greensboro, NC 27455

Status

Sold

Date Sold

October 17, 2022
Emma Skelton

Emma Skelton

TITLE

Real Estate Agent

Property Amenities

Interior
Laundry room Dryer Connection, Main Level
Fireplace Living Room
Appliances Microwave, Dishwasher, Slide-In Oven/Range, Electric Water Heater
Flooring Laminate, Vinyl
Total Bedrooms: 3
Full Bathrooms: 2
Other Interior Features Ceiling Fan(s), Dead Bolt(s), Kitchen Island, Pantry
Area & Lot
Lot Area 1.28 Acres
Living area 1,489 Sq.Ft.
MLS® ID 1080939
Year Built 2003
Type Residential
Status Sold
Exterior
Stories 1
Pool None
Air conditioning Central Air
Heat type Forced Air, Electric
Water Source Well
Garage Space 2.0
Security Features Security System
Sewer Septic Tank
Parking Driveway, Garage, Attached
Finance
Sales Price $355,000
HOA Fees $19 monthly
Real Estate Tax $1,966 yearly

Work With Emma

Whether you are looking to buy or sell a luxury property, you can trust my expertise and dedication. Together, let's navigate the real estate market, achieve your goals, and create the lifestyle you desire. Contact me today, and let's embark on this exciting journey together.