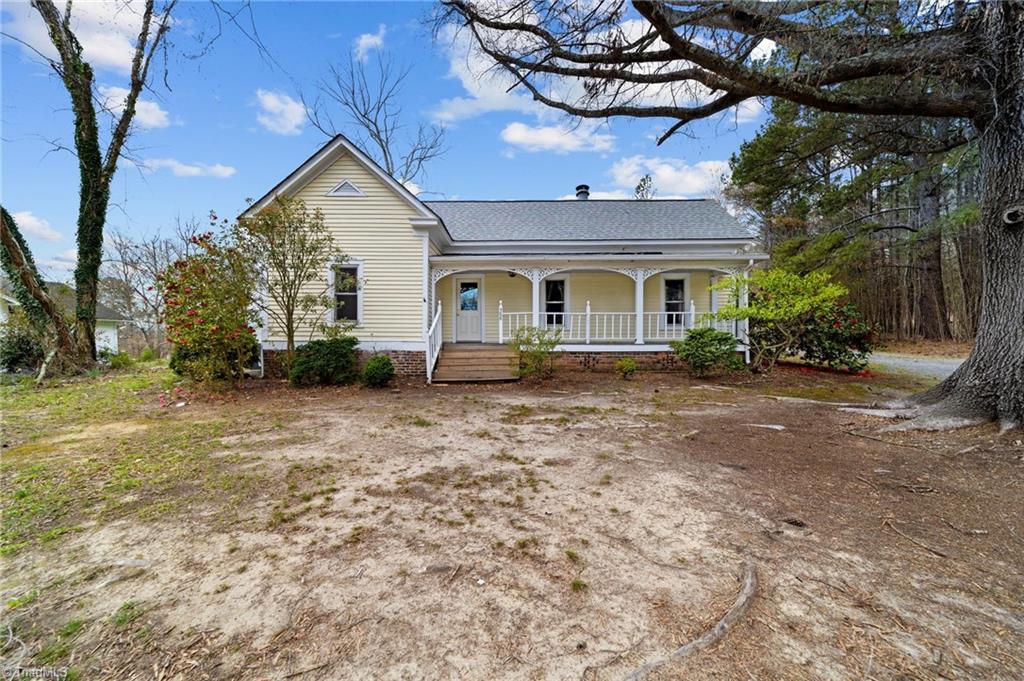
Yellow-sided house with a covered front porch, framed by mature trees above a sandy yard.
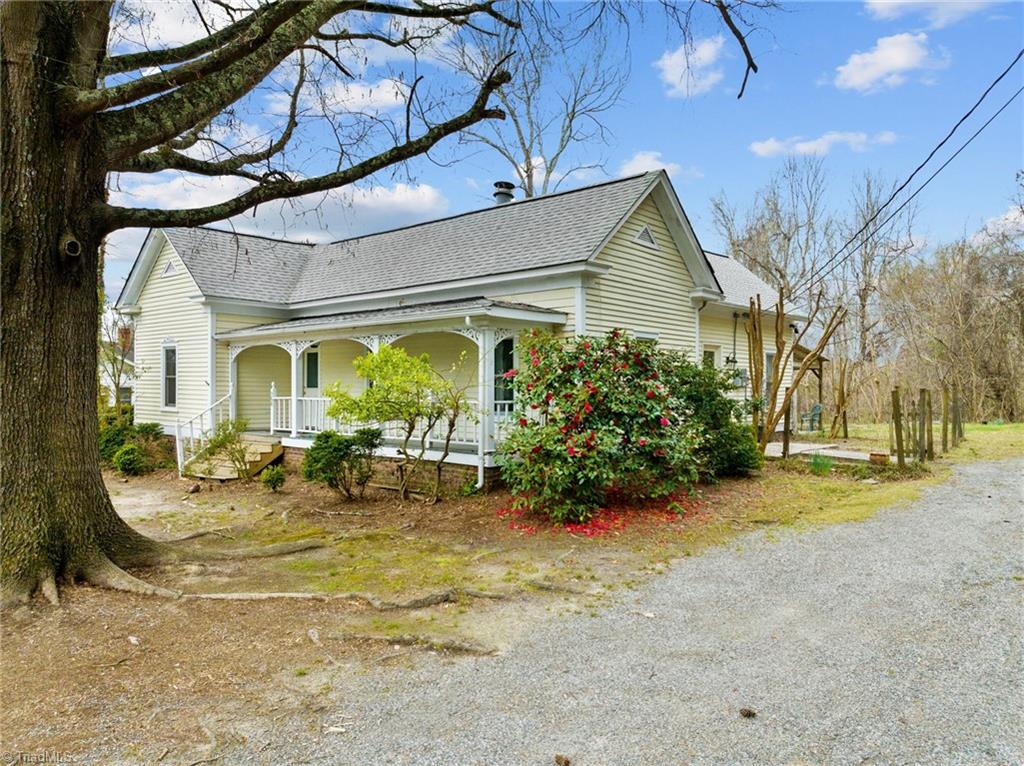
Light yellow house with a covered front porch, gravel driveway, and large tree in the foreground.
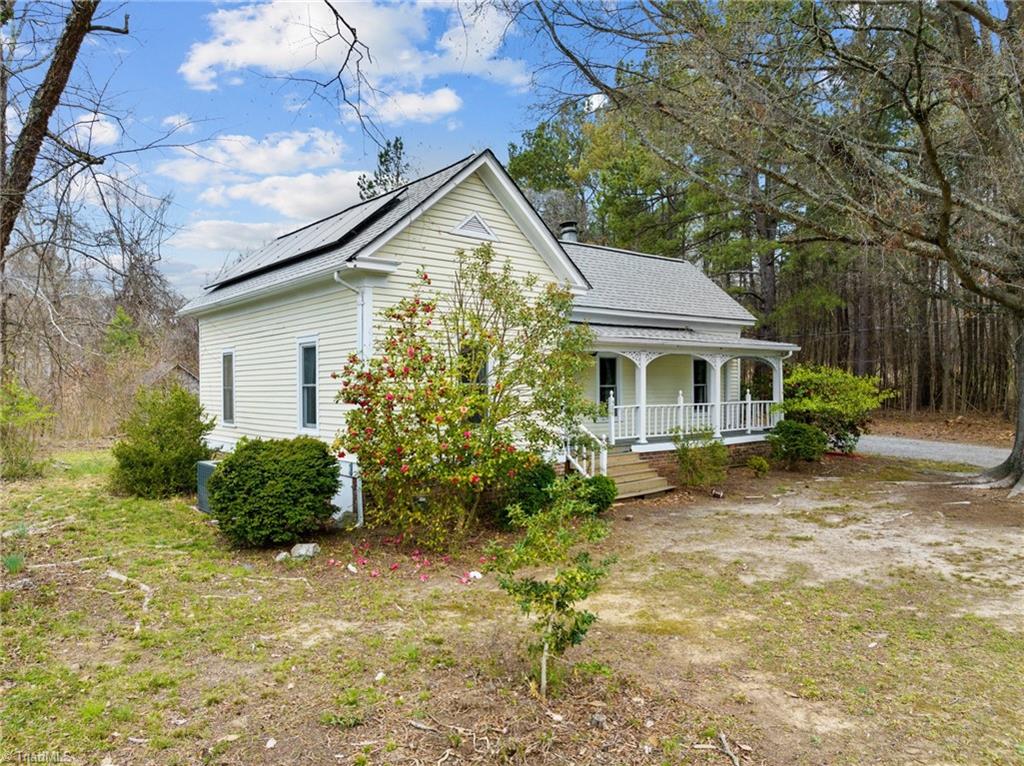
White-sided house with solar panels and a covered porch, surrounded by flowering shrubs and mature trees.
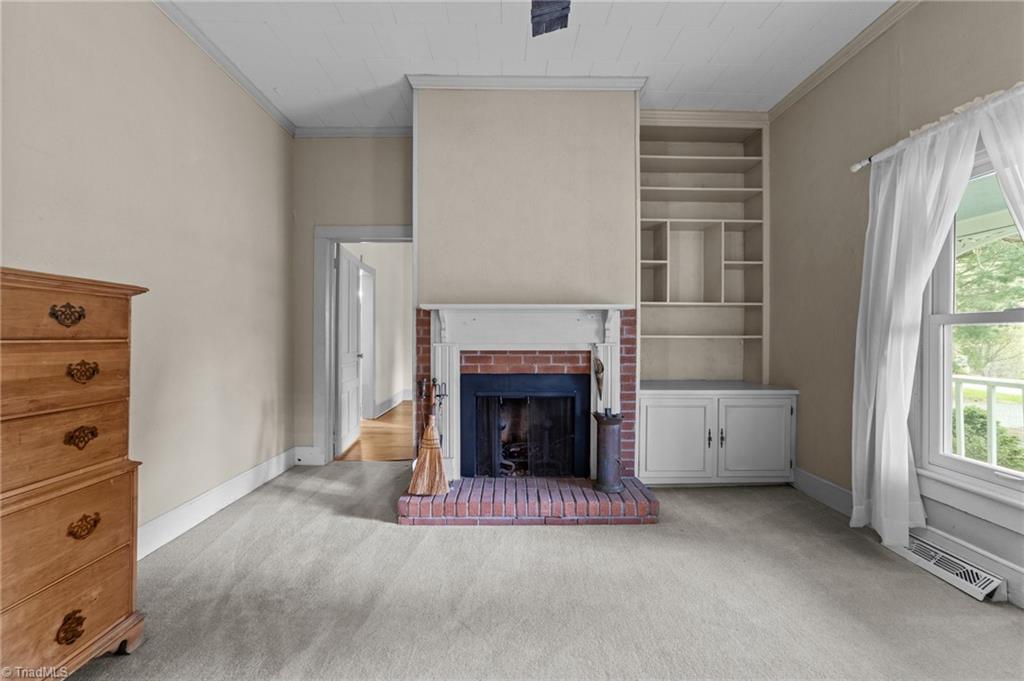
Carpeted room with a brick fireplace, built-in shelving, and a curtained window.
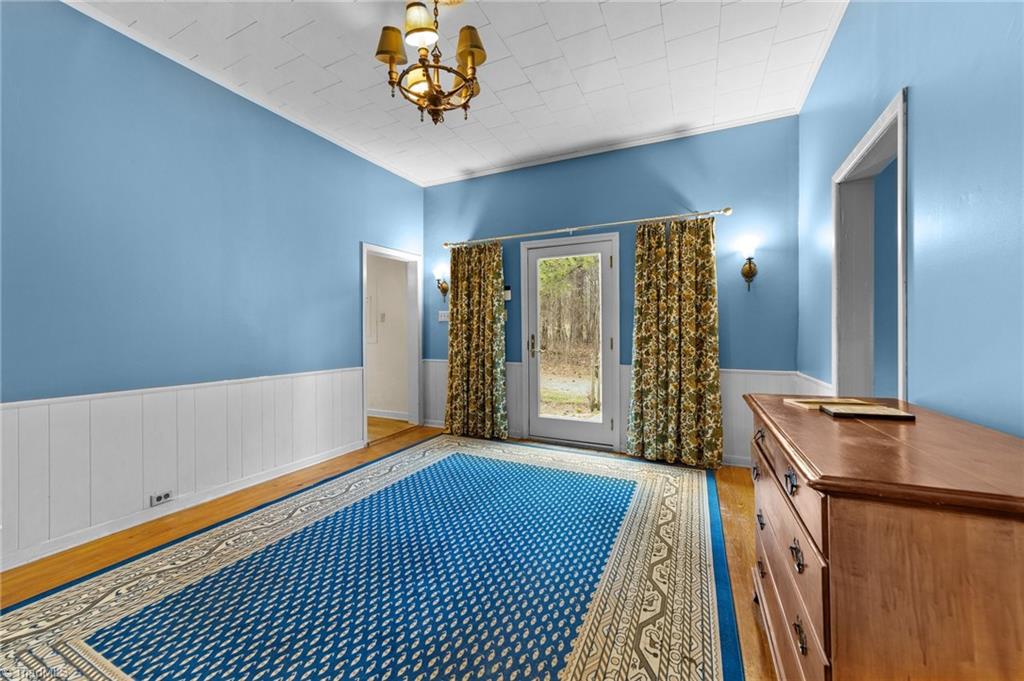
Blue-walled room with a patterned rug, wooden dresser, chandelier, and glass door to the outdoors.
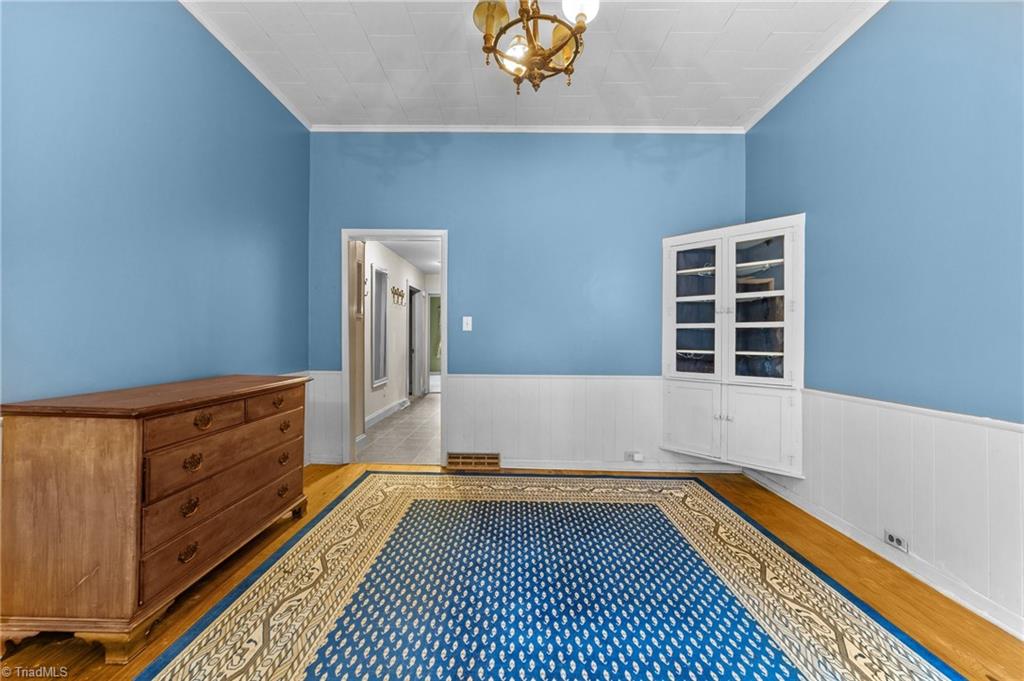
Blue room with white wainscoting, a patterned rug, wooden chest, glass-front cabinet, and chandelier.
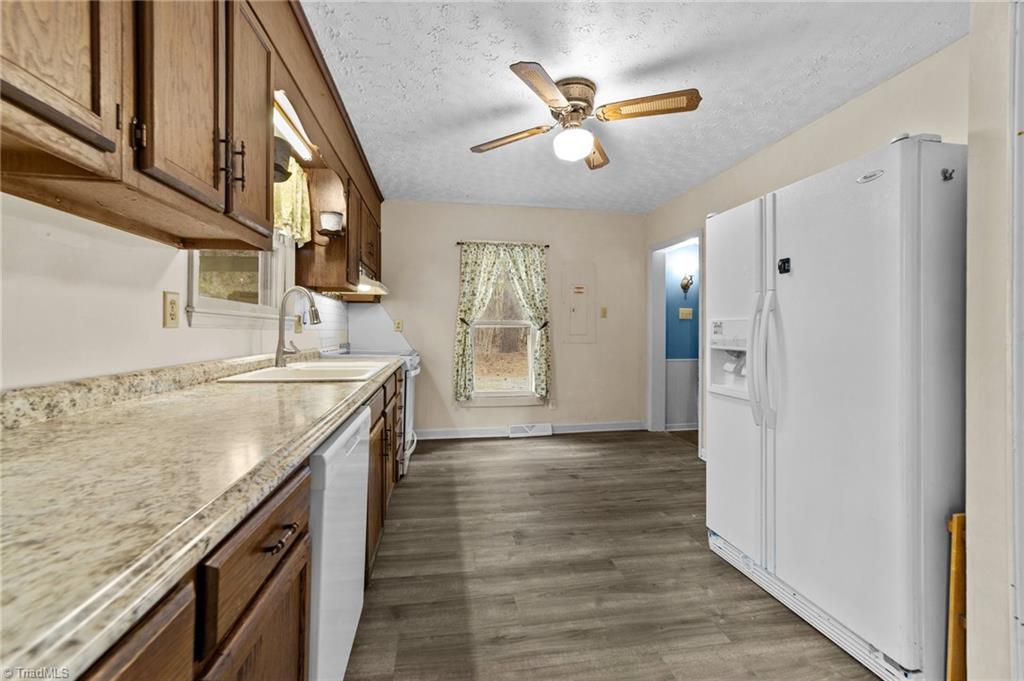
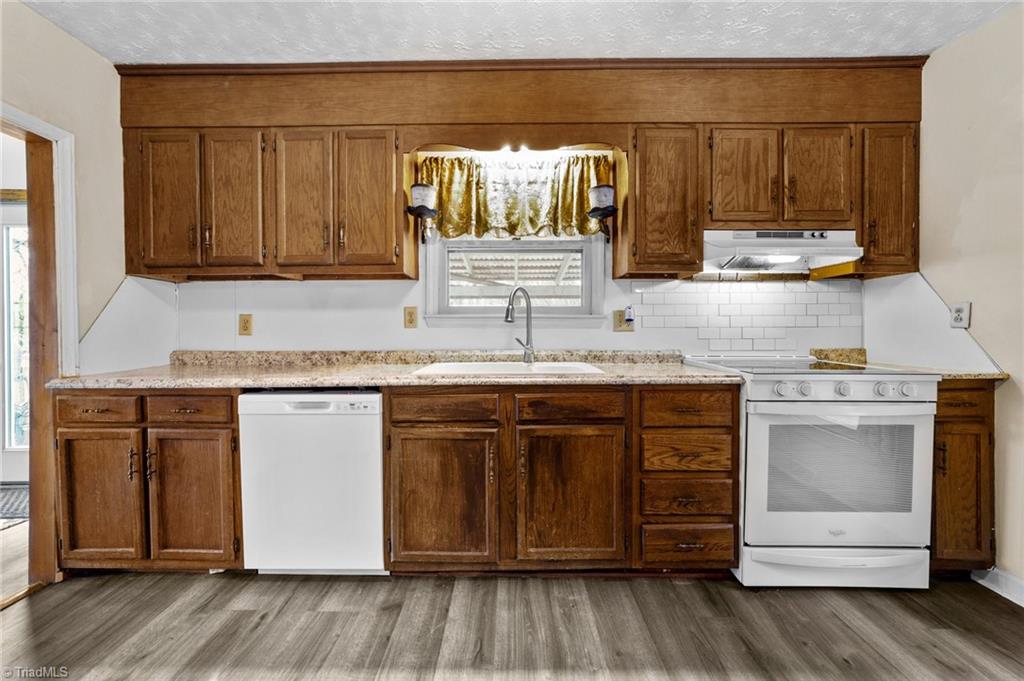
Kitchen with wood cabinets, patterned countertops, white appliances, and gray wood-look flooring.
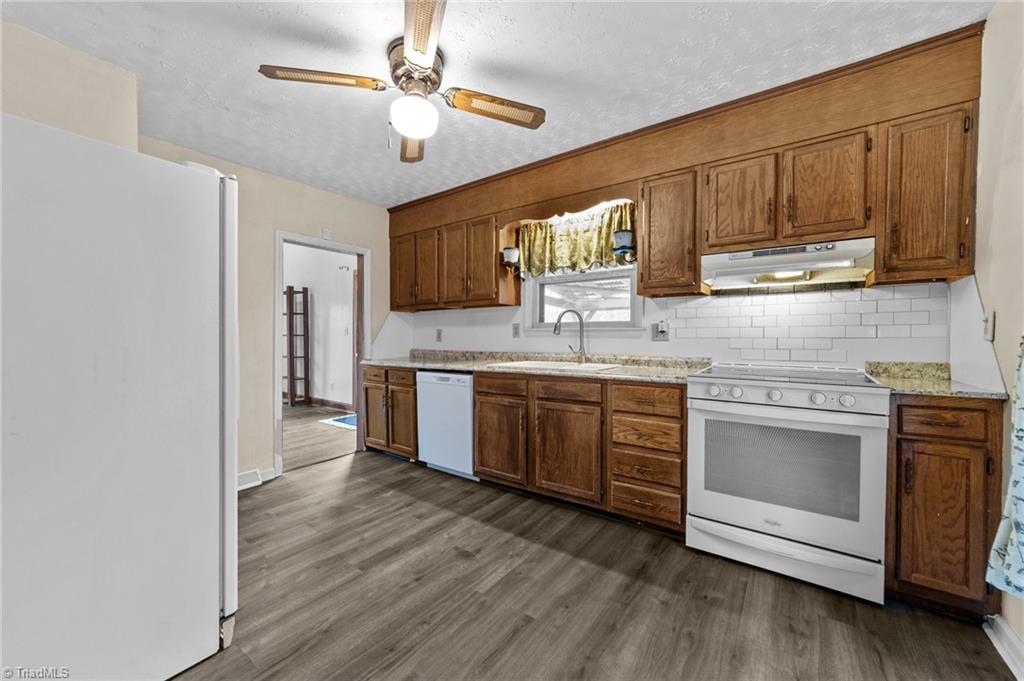
Kitchen with dark wood cabinets, white appliances, and gray wood-look flooring.
Kitchen with dark wood cabinets, white appliances, and a sink beneath a curtained window.
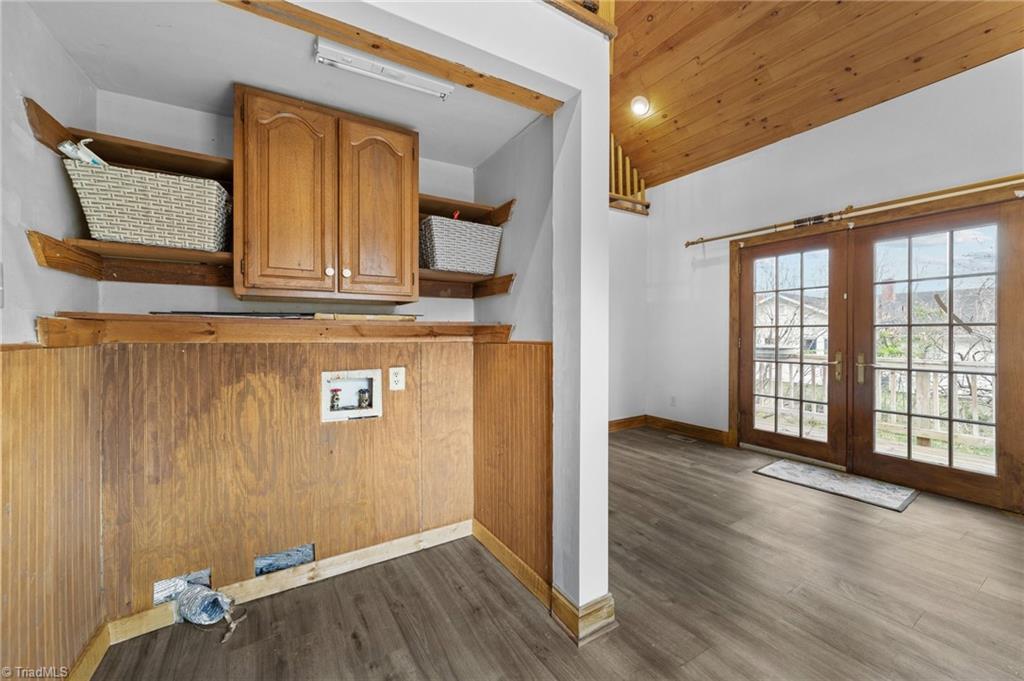
Laundry area with wood paneling and shelves, beside a room with a wood ceiling and French doors.
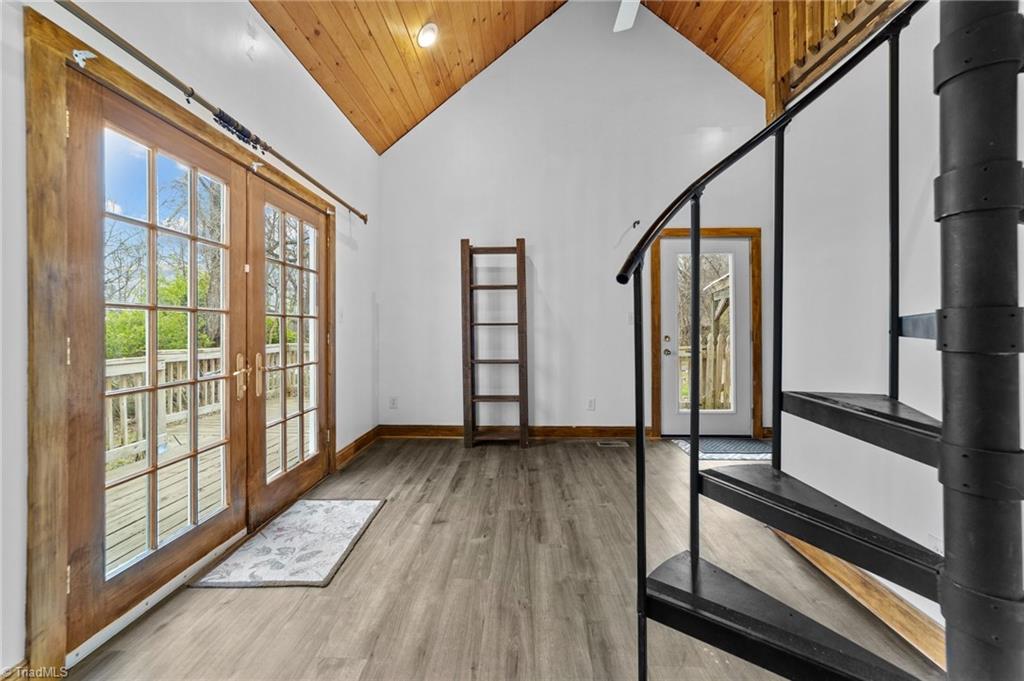
Entryway with wood French doors, a vaulted wood ceiling, and a black spiral staircase.
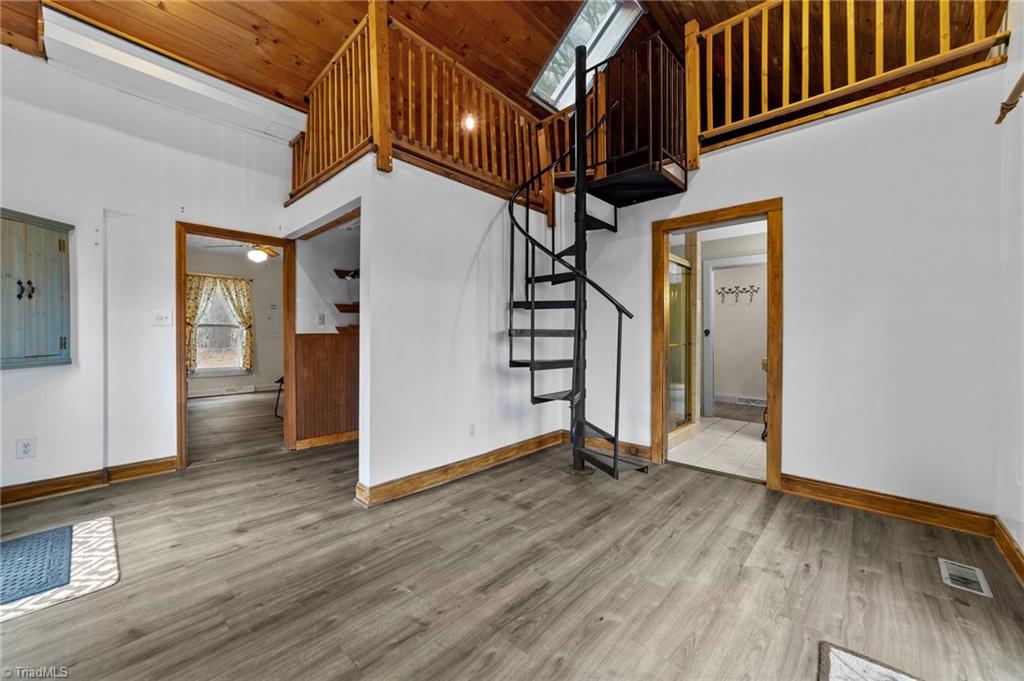
Open interior with a black spiral staircase, wood ceiling, and loft railing.
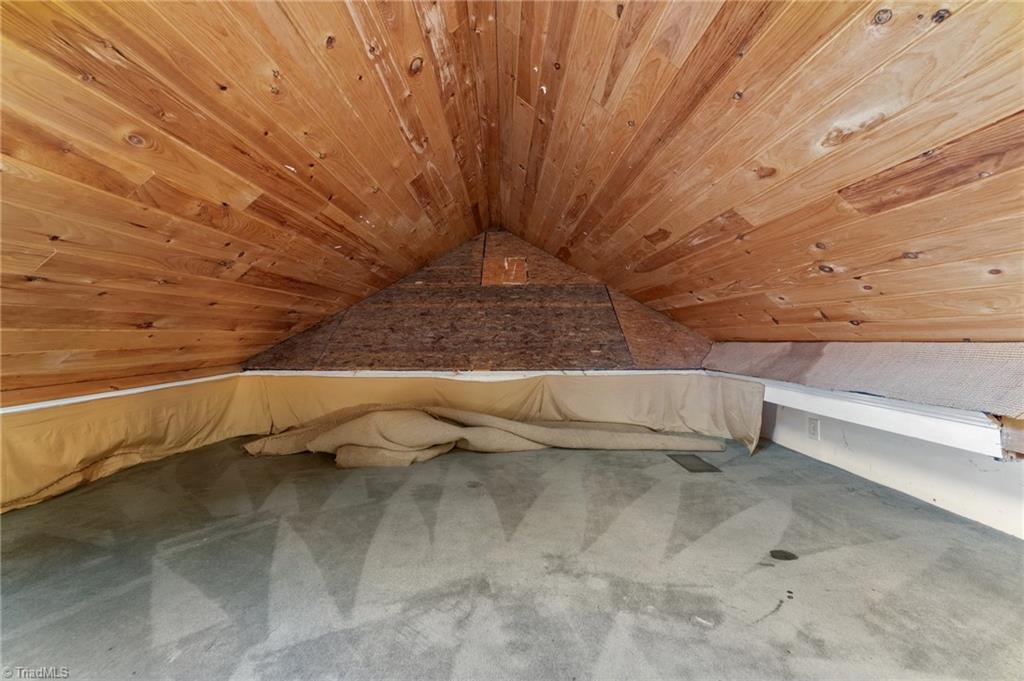
Unfinished attic with a sloped wood-plank ceiling and bare concrete floor.
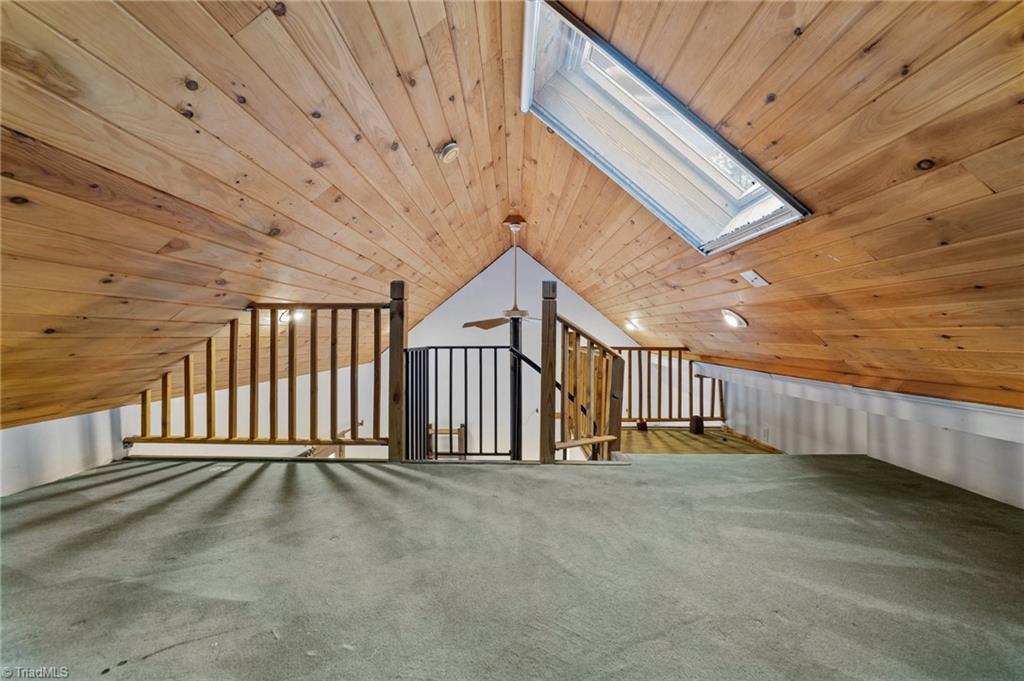
Finished loft with a vaulted wood ceiling, large skylight, gray carpet, and railing around the stair opening.
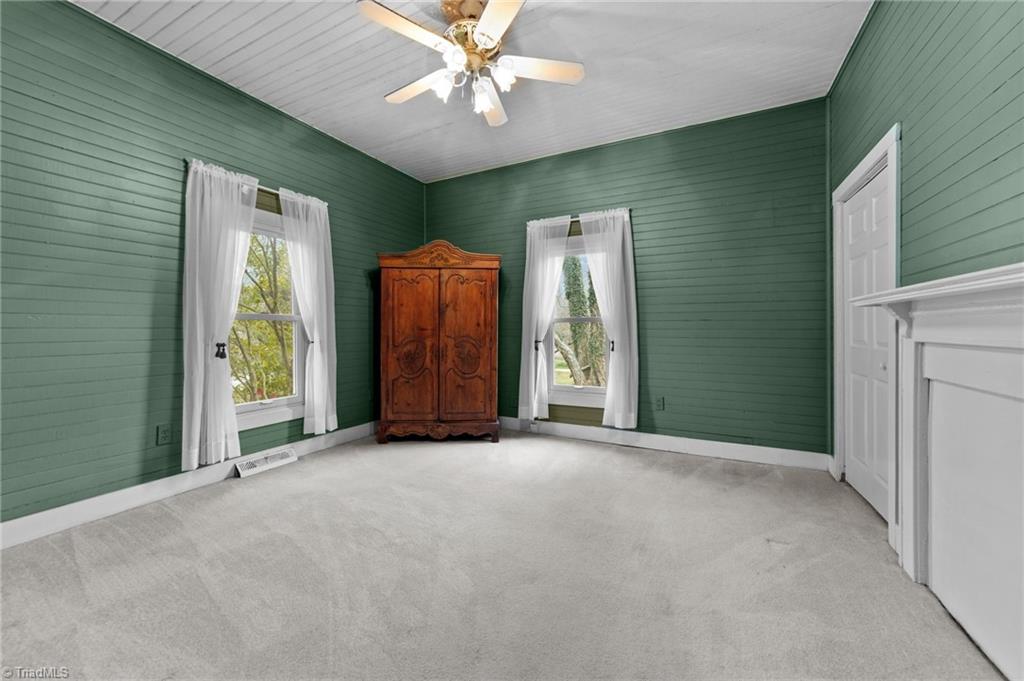
Room with green paneled walls, two curtained windows, a carved wooden armoire, and a white fireplace mantel.
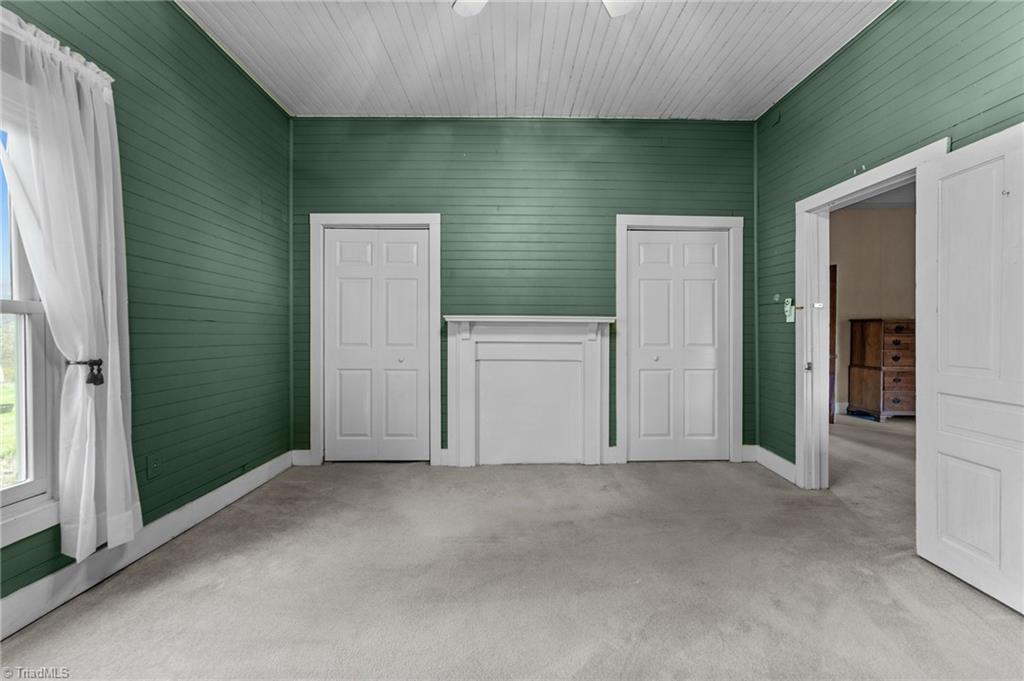
Empty bedroom with green paneled walls, a white fireplace, two doors, and a curtained window.
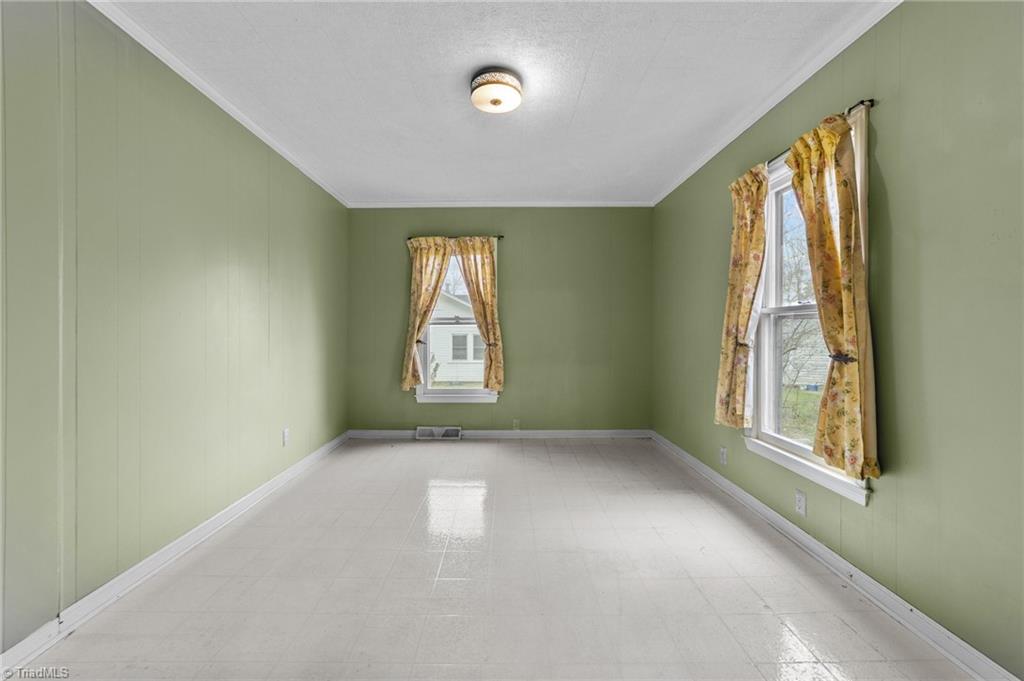
Empty room with pale green walls, tiled floor, and two windows with floral curtains.
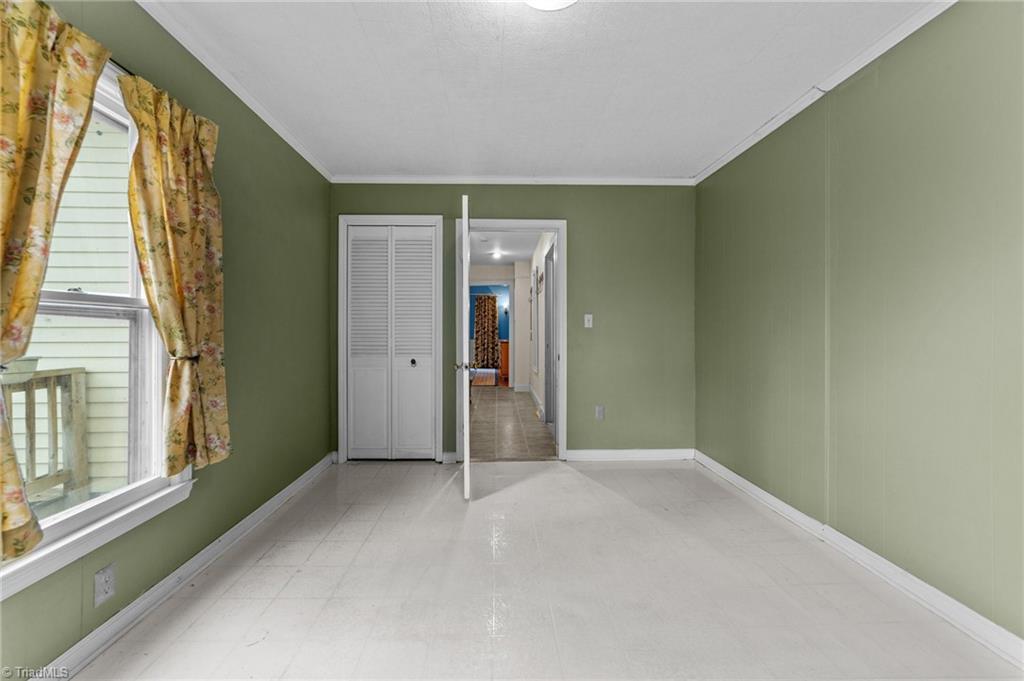
Empty room with sage-green walls, white tile flooring, floral curtains, and an open doorway.
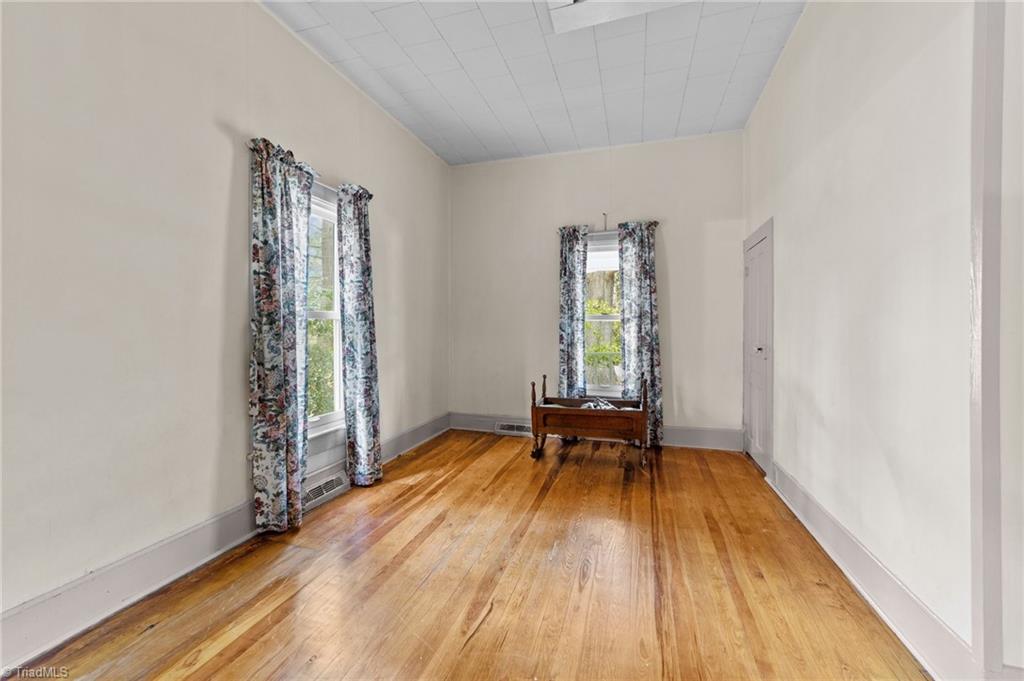
Long interior room with polished hardwood floors, tall windows, floral curtains, and a small wooden bench.
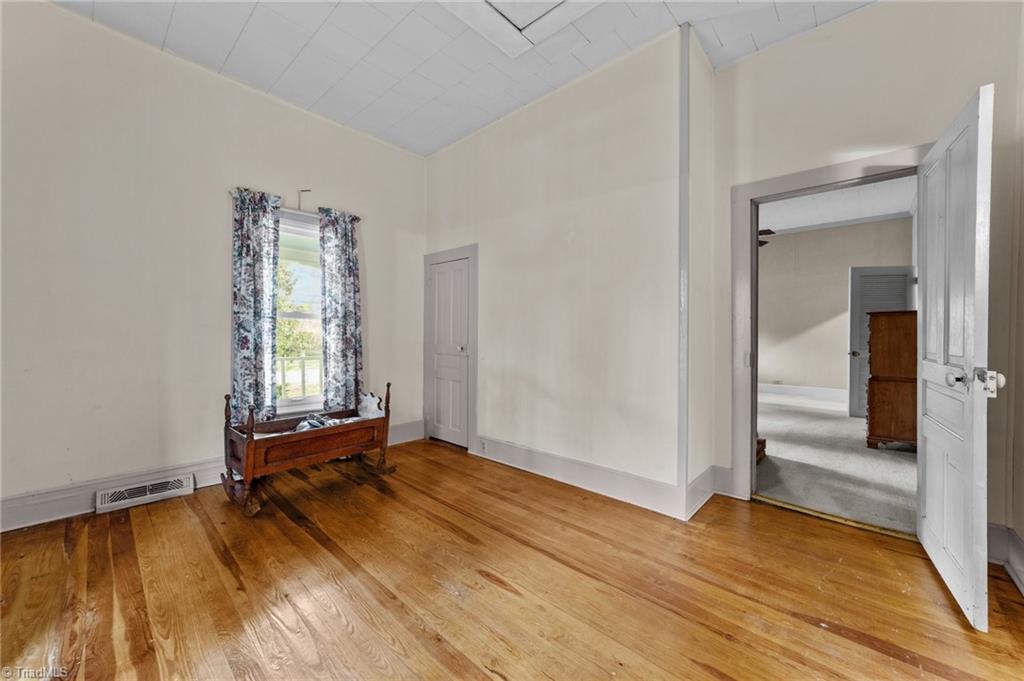
Bedroom with polished hardwood floors, a wooden bed beneath a curtained window, and an open doorway to a carpeted room.
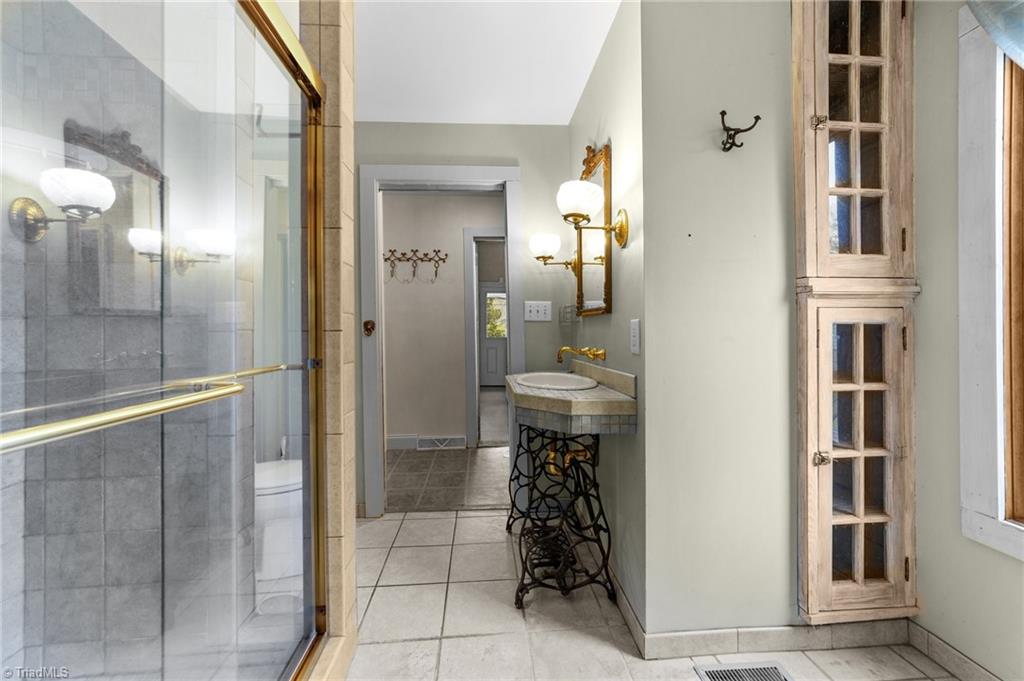
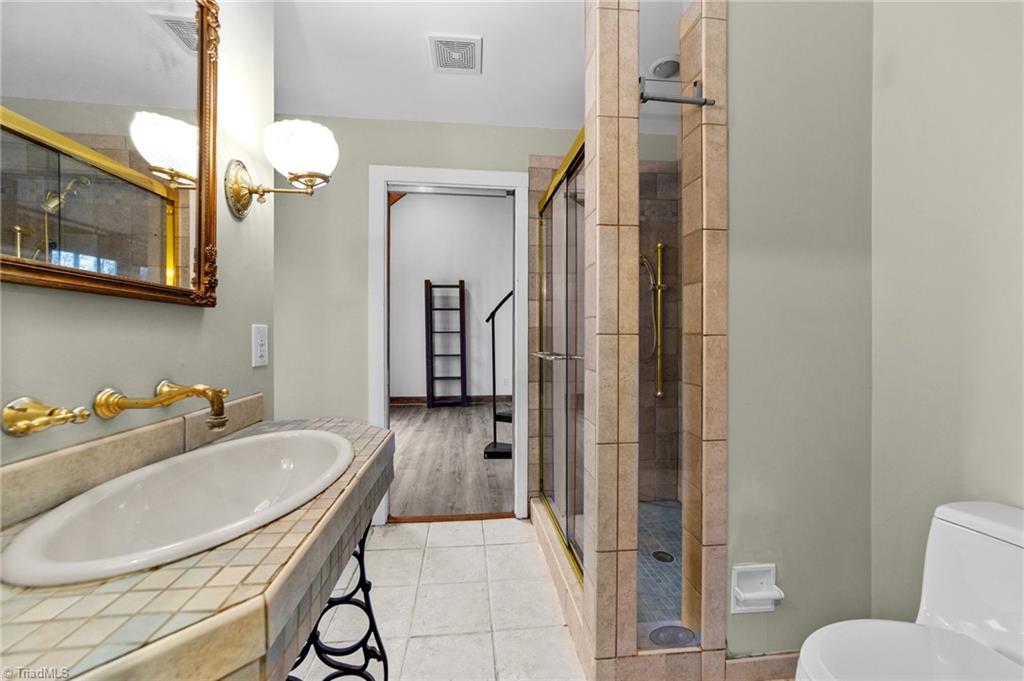
Bathroom with a glass-enclosed tile shower, tiled floor, and a sink on an ornate metal base.
Bathroom with tiled bathtub, glass-enclosed shower, and gold fixtures.
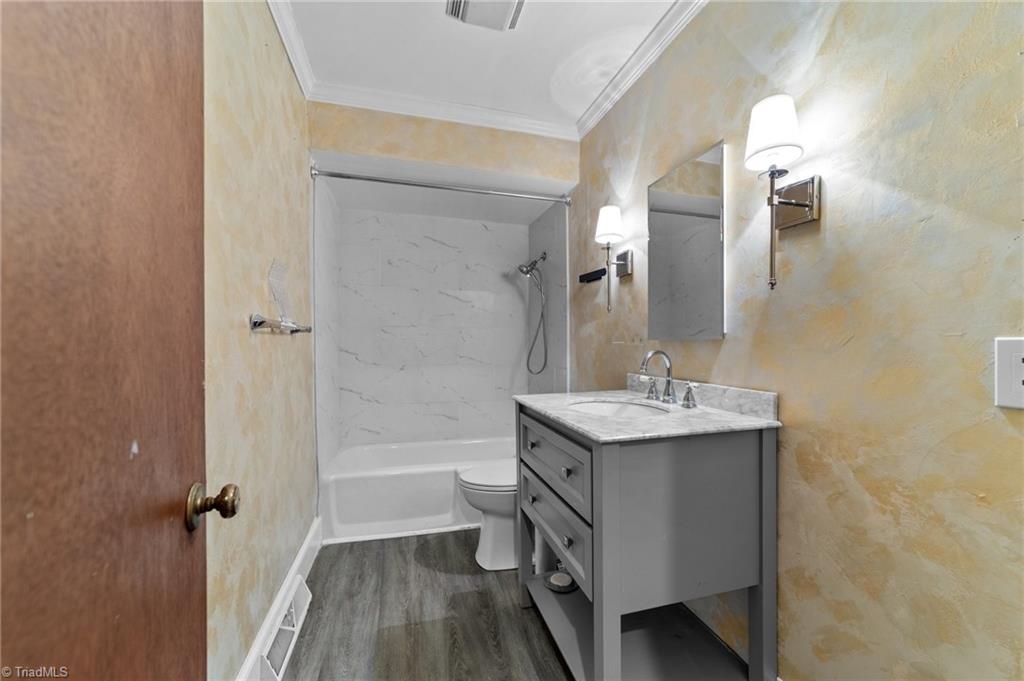
Bathroom with a gray vanity, marble-look tub surround, and dark wood-look flooring.
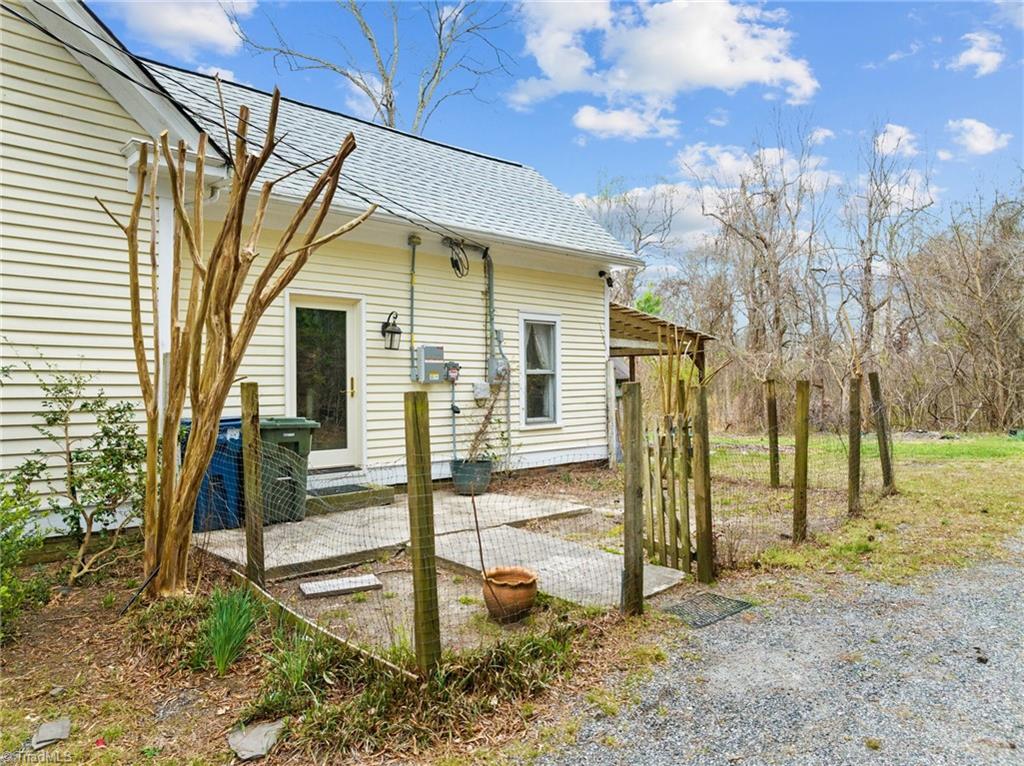
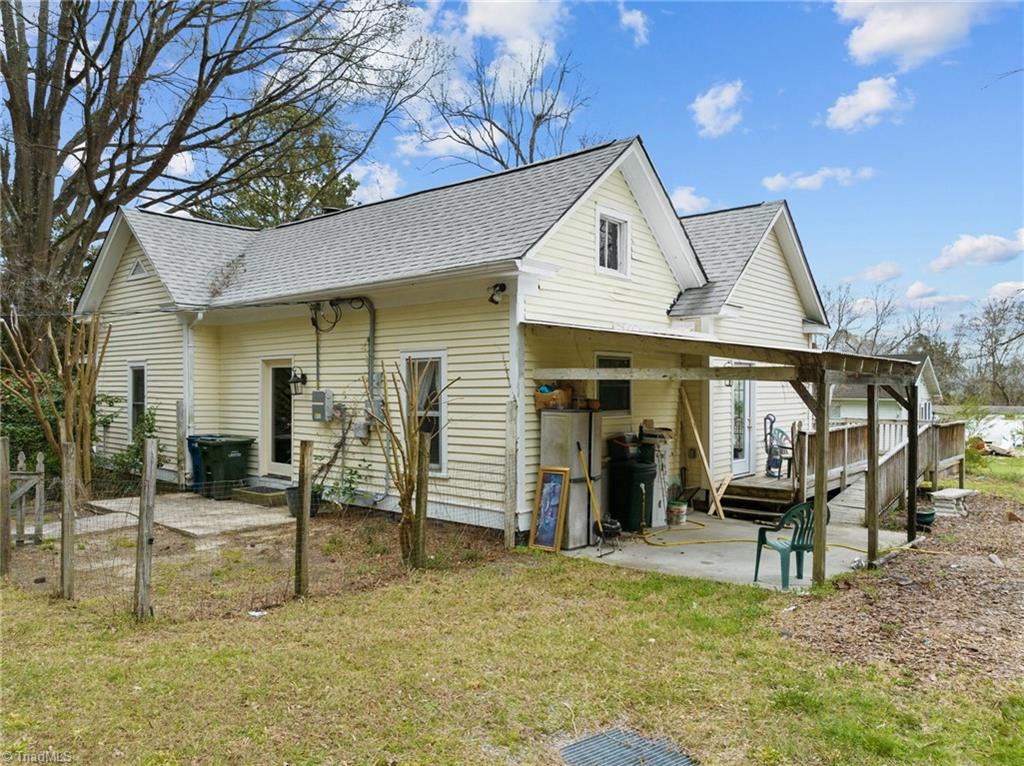
House side exterior with a small patio, fenced yard, and gravel driveway.
Pale yellow house with a gray gabled roof and covered patio beside a wooden deck.
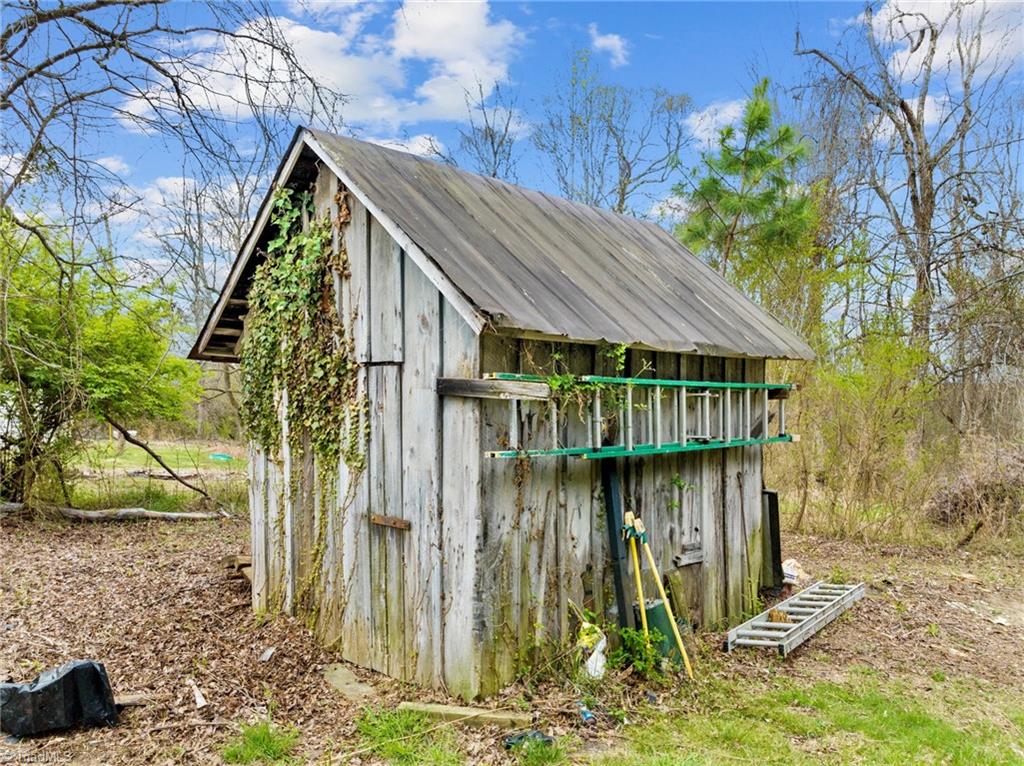
Weathered wooden shed with ivy and ladders in a wooded yard.
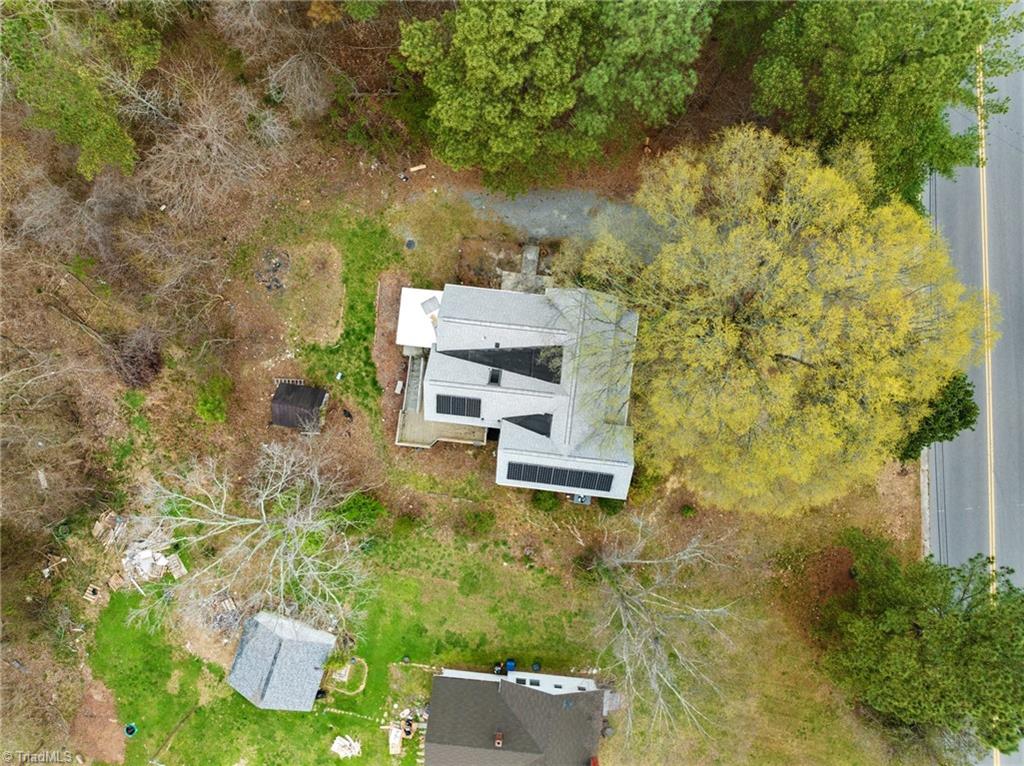
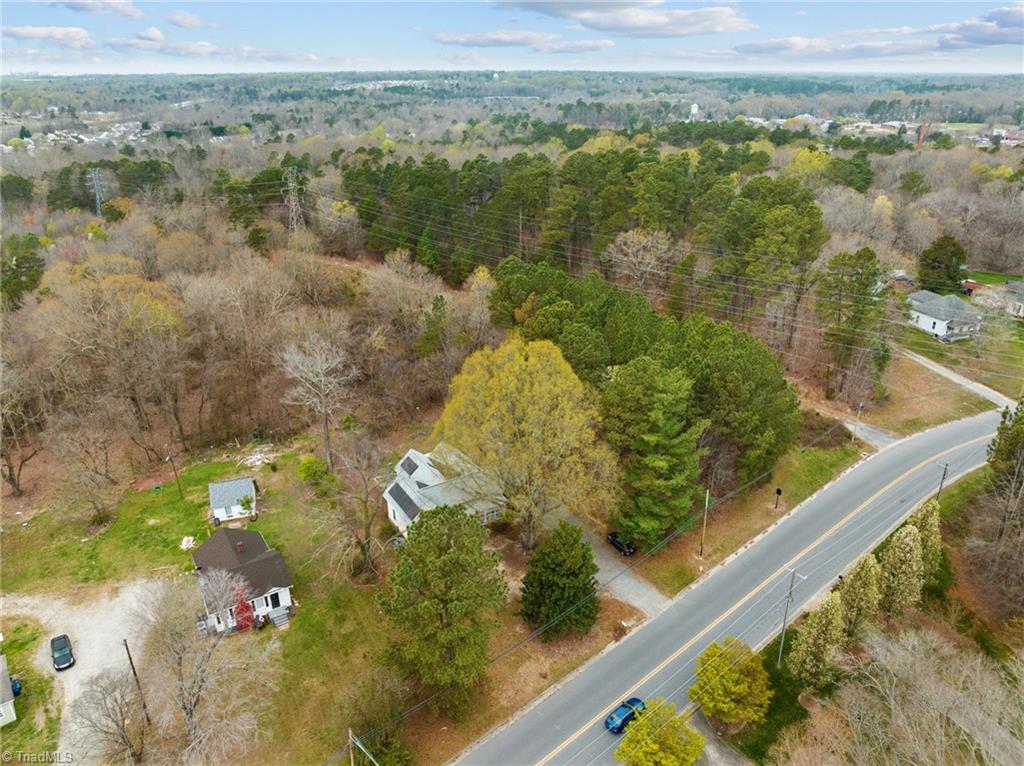
Aerial view of a house with rooftop solar panels, a detached shed, and a wooded lot beside the road.
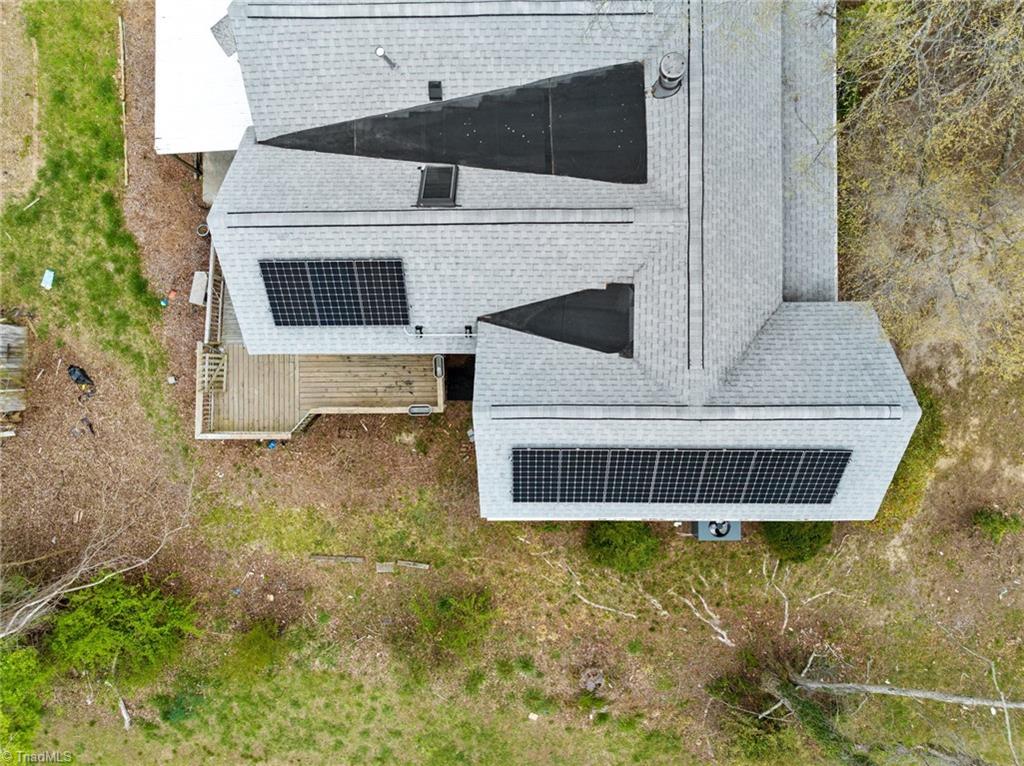
Aerial view of a gray-roofed home with rooftop solar panels and a wooden deck.
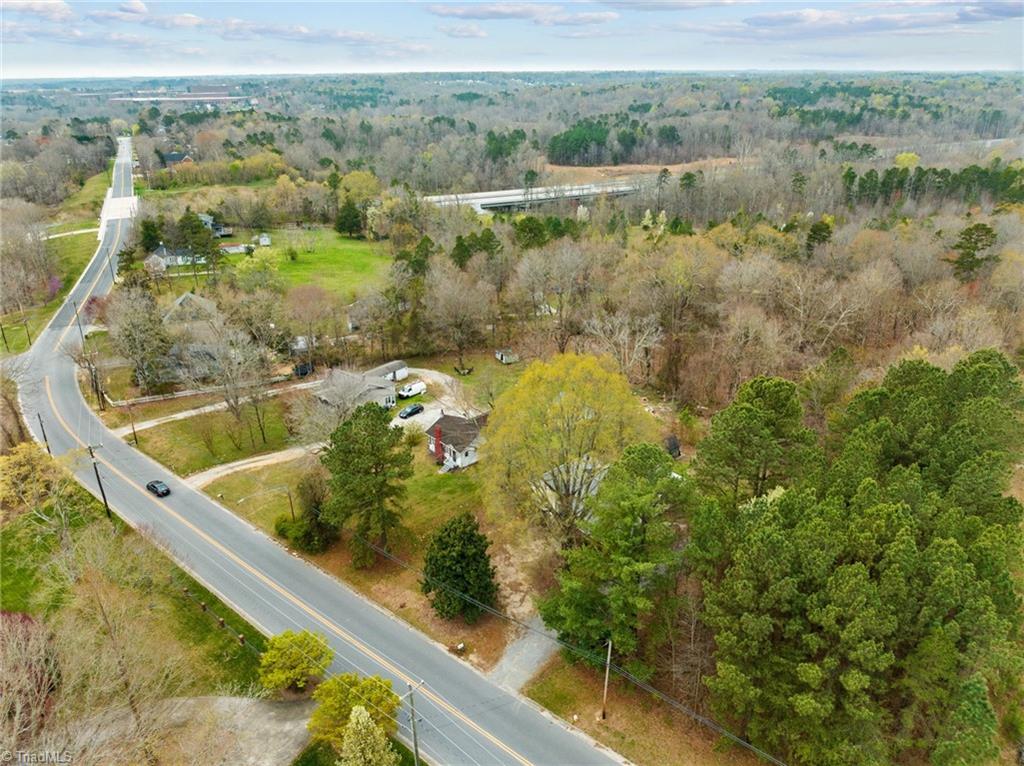
Aerial view of a wooded residential property beside a road, with homes and power lines.
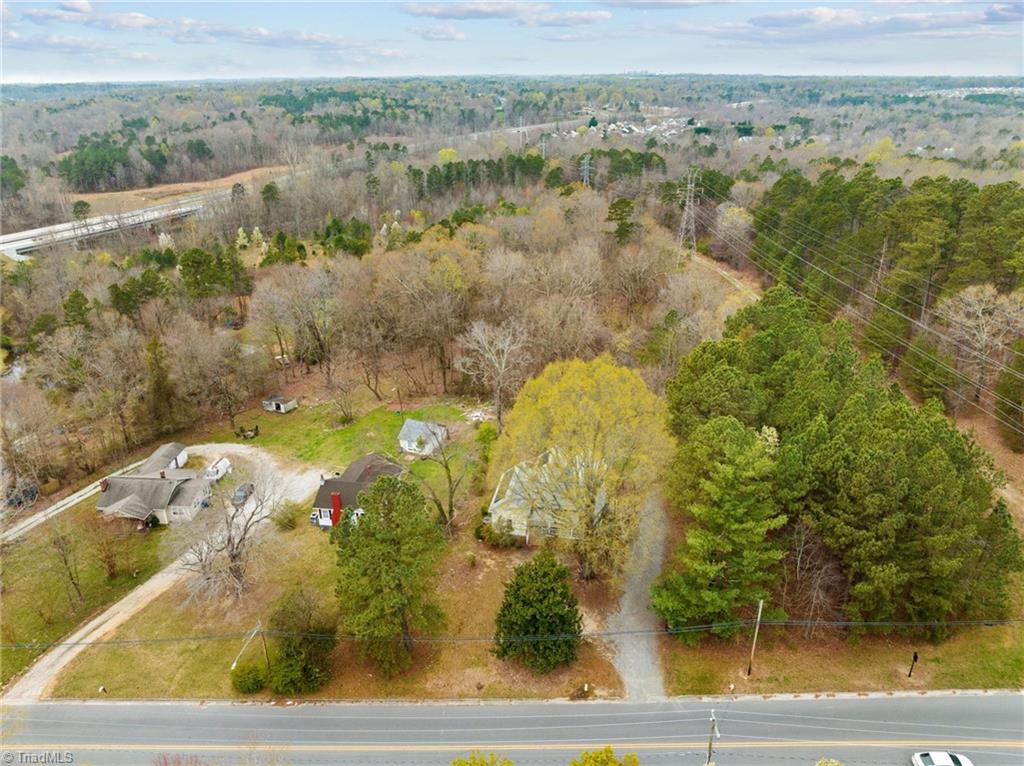
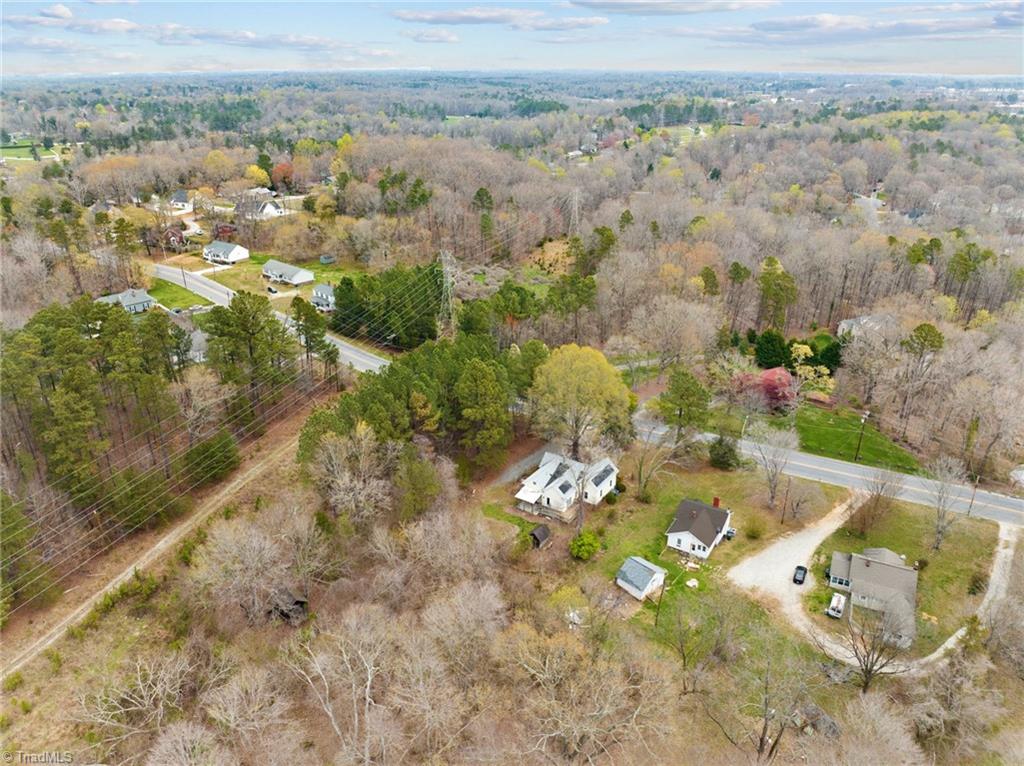
Aerial view of the property showing wooded land, several homes, and road frontage.
Aerial view of a home beside a two-lane road, surrounded by wooded land.
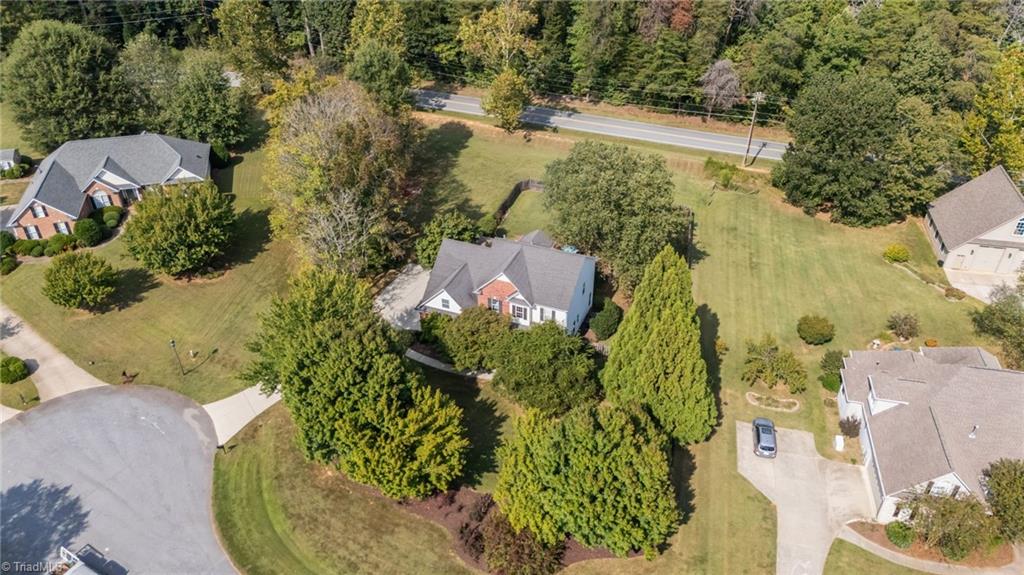
Aerial view of a white house on a wooded lot beside a road, with neighboring homes nearby.
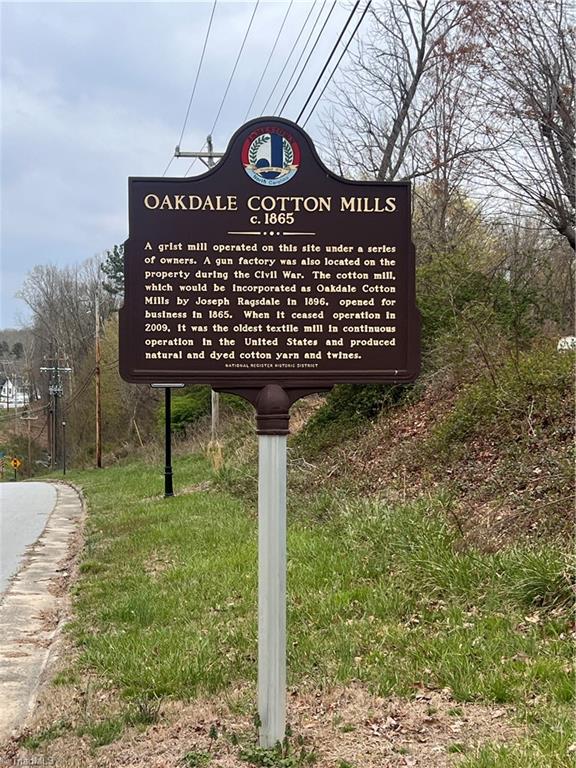
Oakdale Cotton Mills historical marker beside a roadside sidewalk.
VIEW PHOTOS
$167,000

506 Oakdale Road

3 Beds 2 Baths 1,535 Sq.Ft. 0.37 Acres

Description

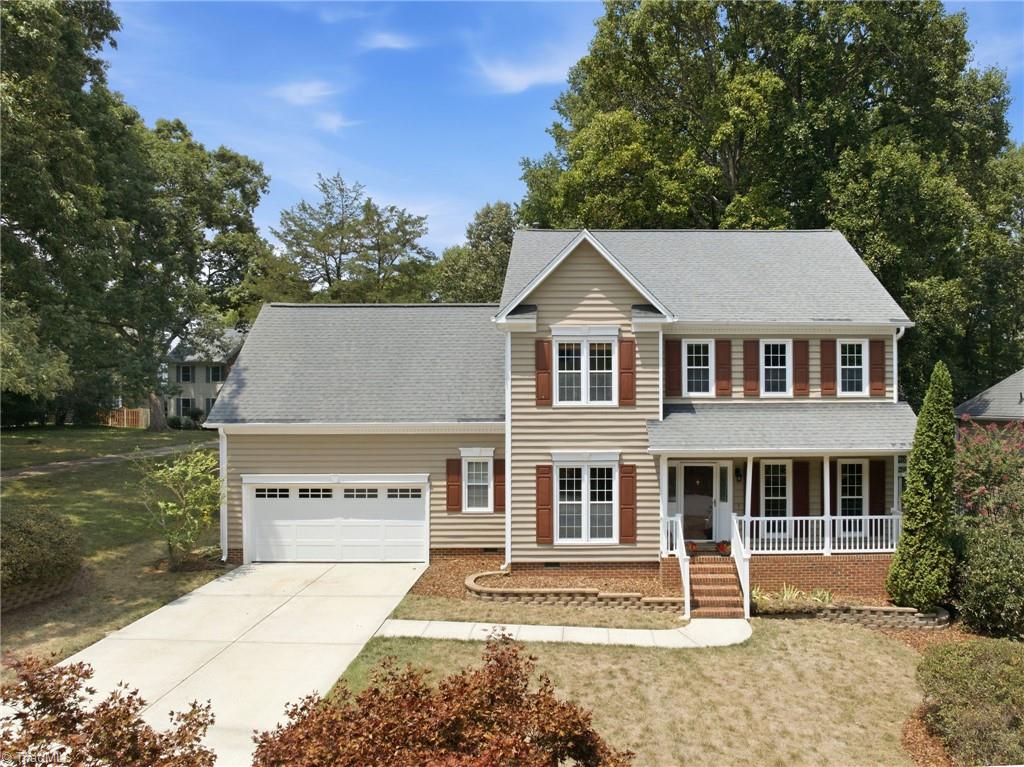
HUGE PRICE IMPROVEMENT!! Welcome to this adorable Cotton Mills home, steeped in history & brimming with potential. This is an architectural gem, crafted initially to host the 'smokehouse' outhouse, constructed from Virgin Pine. As you enter, you're greeted with many original features, including deep baseboards & mantles. The traditional long front porch invites you to stop for a while, plus a 3 bed/2 bath layout awaits. Venture further, & you'll discover a hidden treasure: a unique studio space with a wrought iron staircase leading to a loft illuminated by a skylight, offering endless possibilities for creativity & inspiration. Recent upgrades incl. Pella & Anderson Doors & some updated windows. New roof & Solar Panels 2022. The carport also offers convenience with side-door access. Sold AS-IS, it awaits the loving touch of its next custodian to breathe new life into it and live in the heart of the community. Motivated seller - bring your offer! SEE AGENT REMARKS!

Share Property

Location

506 Oakdale Road, Jamestown, NC 27282

Status

Sold

Date Sold

May 17, 2024
Emma Skelton

Emma Skelton

TITLE

Real Estate Agent

Property Amenities

Interior
Laundry room Dryer Connection, Washer Hookup
Fireplace Living Room, Primary Bedroom
Appliances Free-Standing Range, Gas Water Heater
Flooring Carpet, Laminate, Tile, Vinyl, Wood
Total Bedrooms: 3
Full Bathrooms: 2
Other Interior Features Built-in Features, Ceiling Fan(s), Dead Bolt(s)
Area & Lot
Total area 1,535 Sq.Ft.
Lot Area 0.37 Acres
Living area 1,535 Sq.Ft.
MLS® ID 1136471
Year Built 1928
High School Ragsdale
Middle School Jamestown
Elementary School Jamestown
Architecture Styles Cottage
Type Residential
Status Sold
Exterior
Stories 1
Pool None
Air conditioning Central Air
Heat type Forced Air, Natural Gas
Water Source Public
Garage Space 1.0
Sewer Public Sewer
Other Exterior Features Dog Run
Parking Carport, Driveway, Gravel, Attached Carport
Lot Features City Lot, Partially Cleared
Finance
Sales Price $167,000
Real Estate Tax $1,146 yearly

Work With Emma

Whether you are looking to buy or sell a luxury property, you can trust my expertise and dedication. Together, let's navigate the real estate market, achieve your goals, and create the lifestyle you desire. Contact me today, and let's embark on this exciting journey together.