Leave a Message

Thank you for your message. We will be in touch with you shortly.

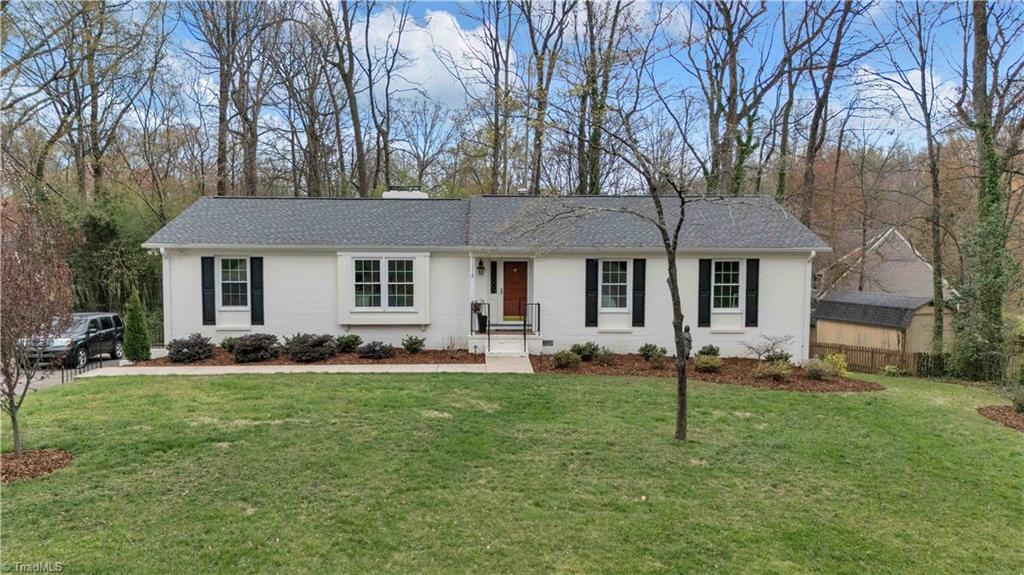
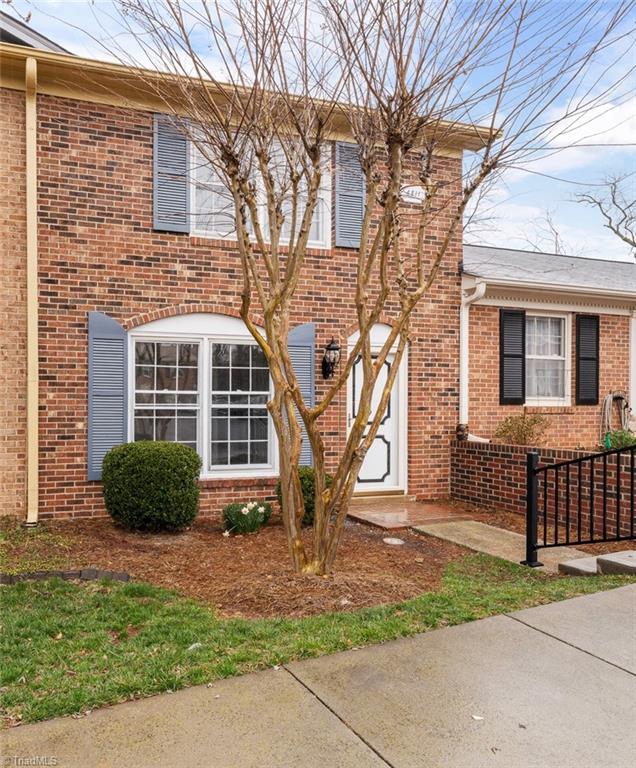
Two-story brick townhouse with gray shutters and a leafless tree in the front garden.
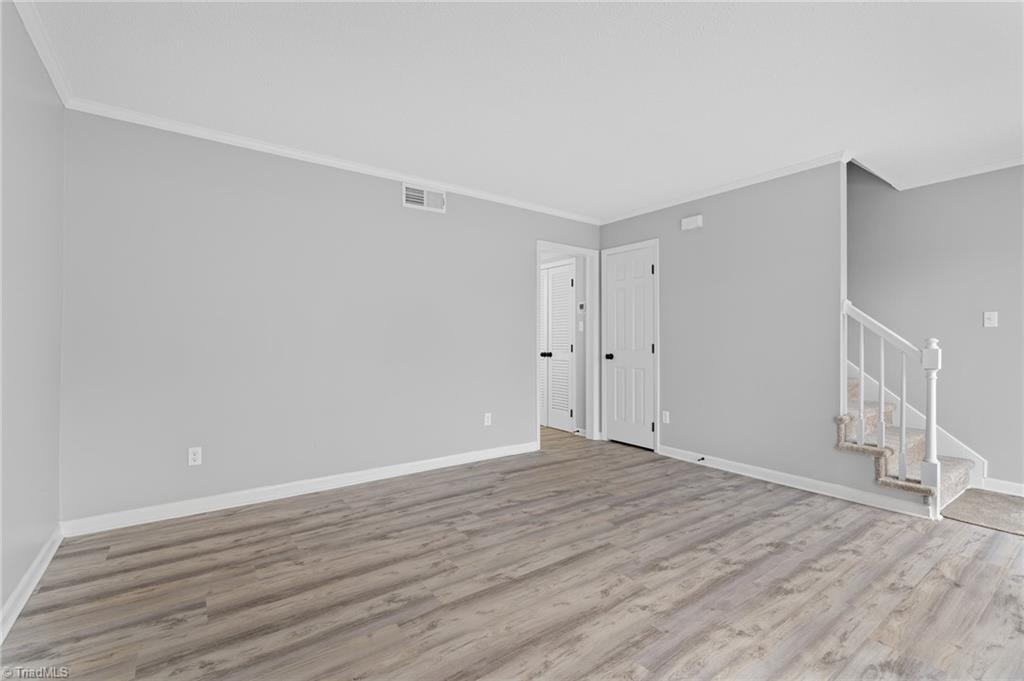
Unfurnished living room with wood-look flooring and a carpeted staircase.
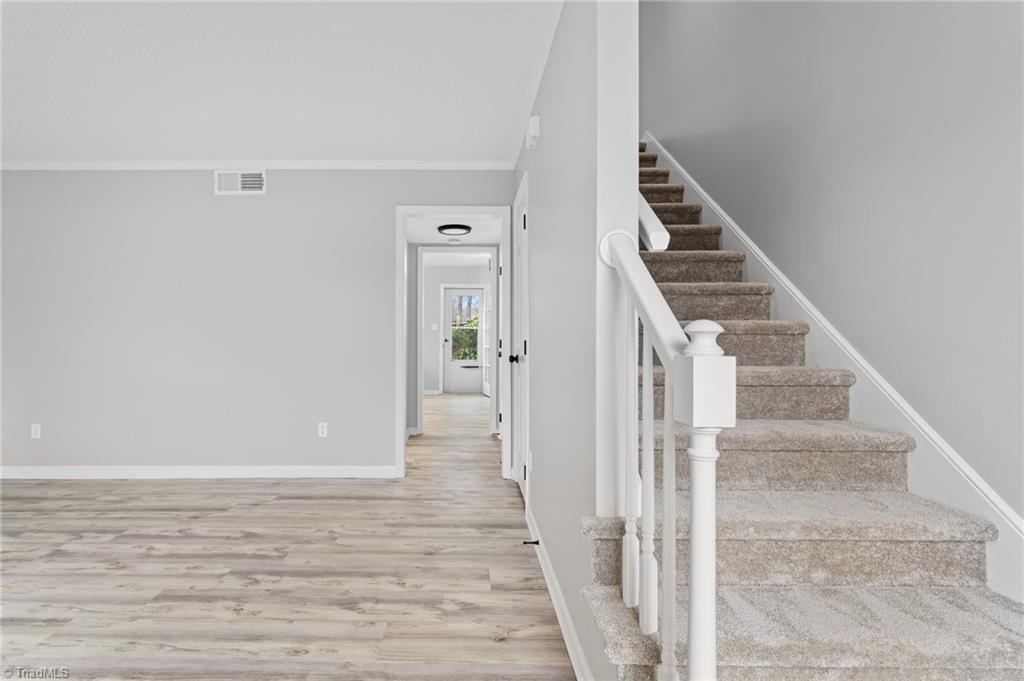
Unfurnished living area with light wood-look floors and a carpeted staircase beside the hallway.
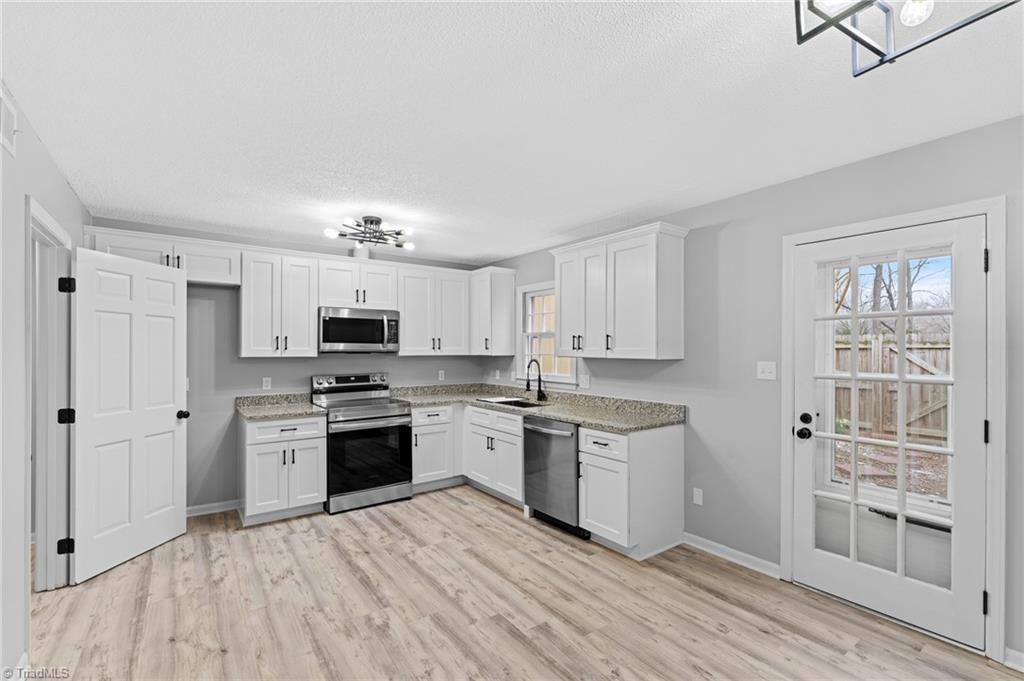
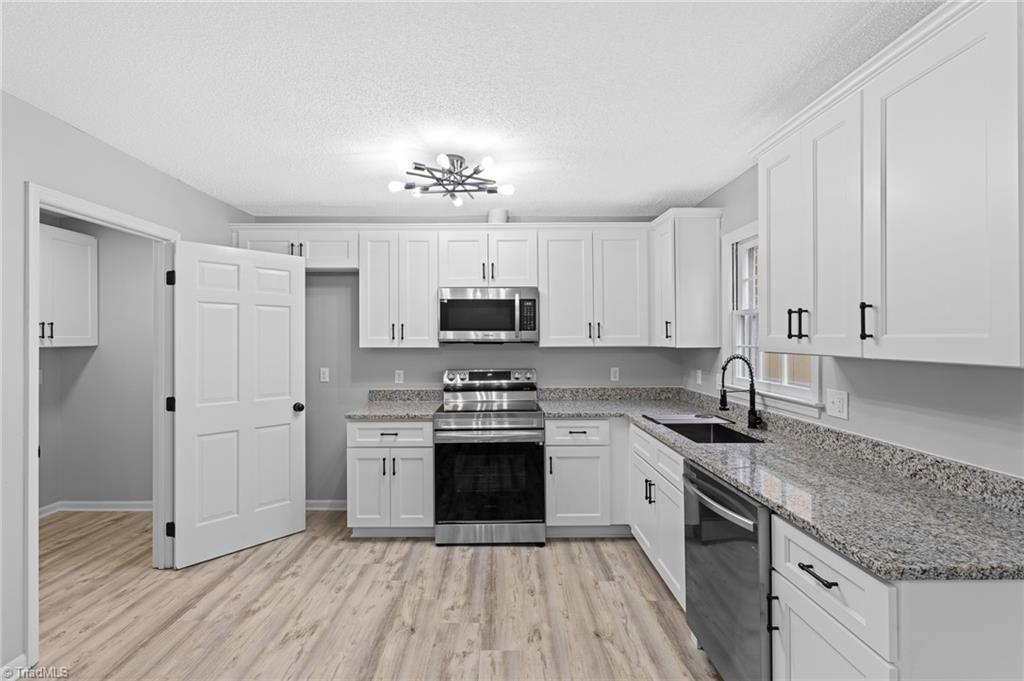
Vacant kitchen with white cabinets, granite counters, stainless steel appliances, and a glass-paneled door.
Kitchen with white shaker cabinets, granite countertops, stainless steel appliances, and light wood-look flooring.
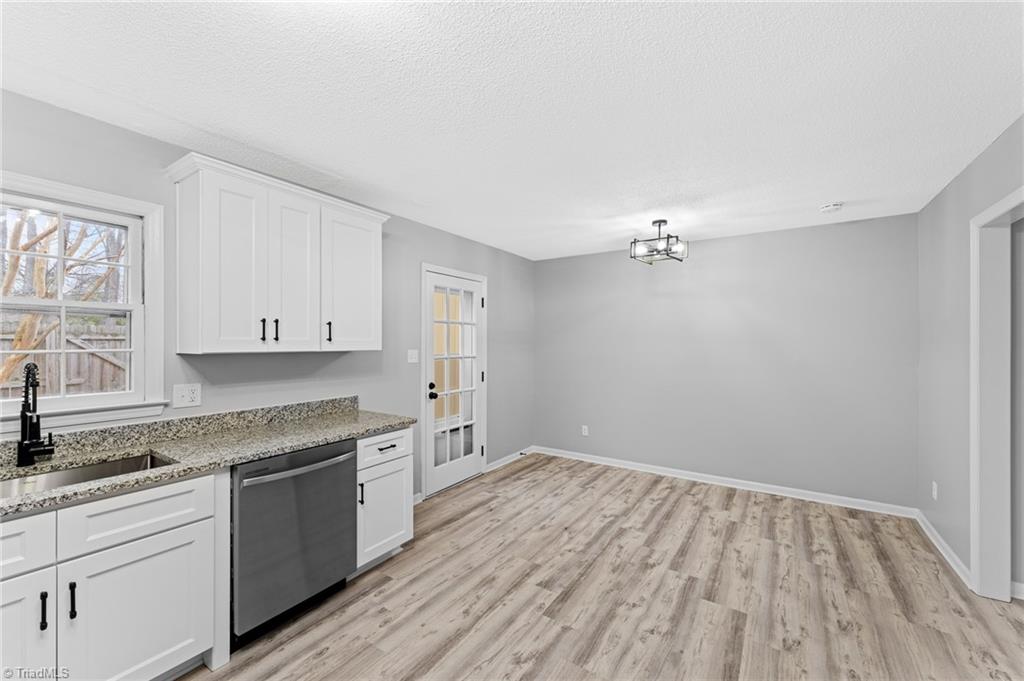
Unfurnished kitchen and dining area with white cabinets, granite counters, and wood-look flooring.
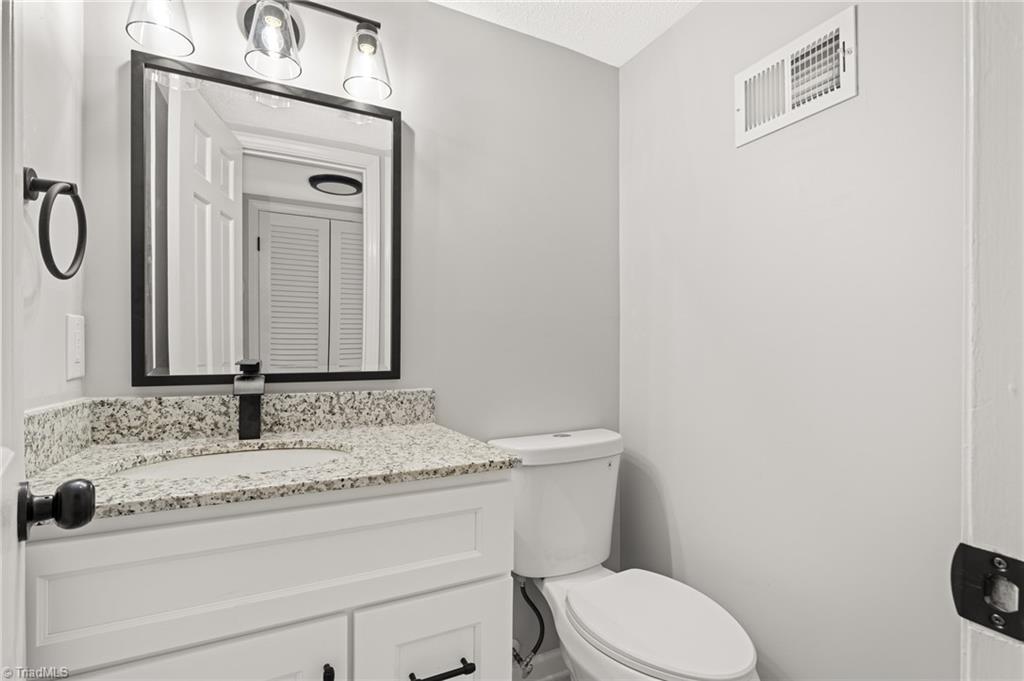
Bathroom with a white vanity, speckled granite countertop, framed mirror, and toilet.
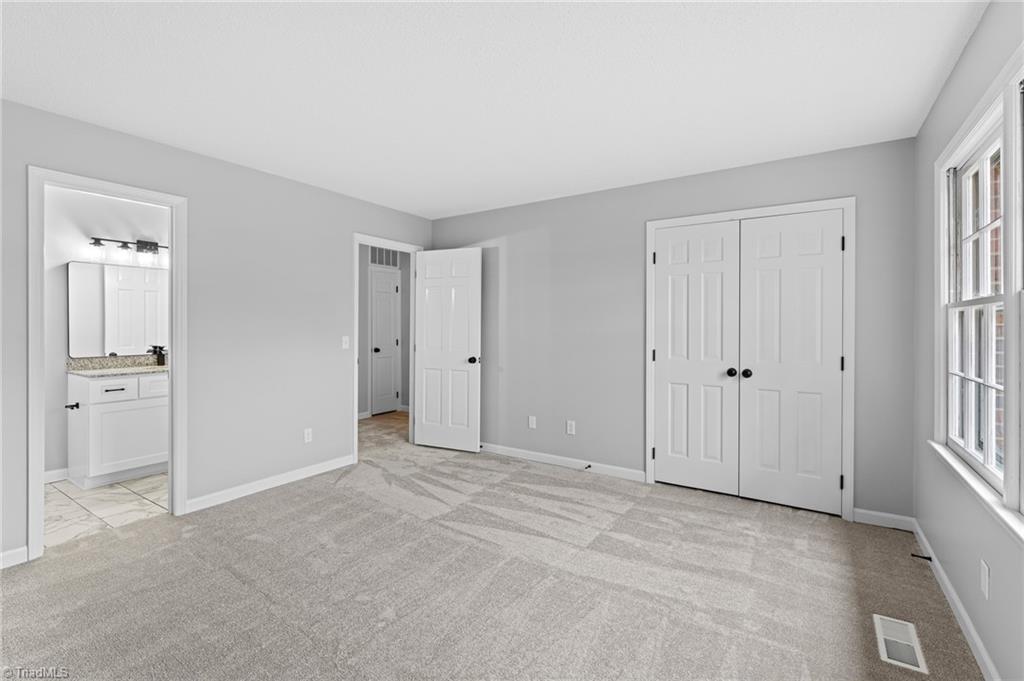
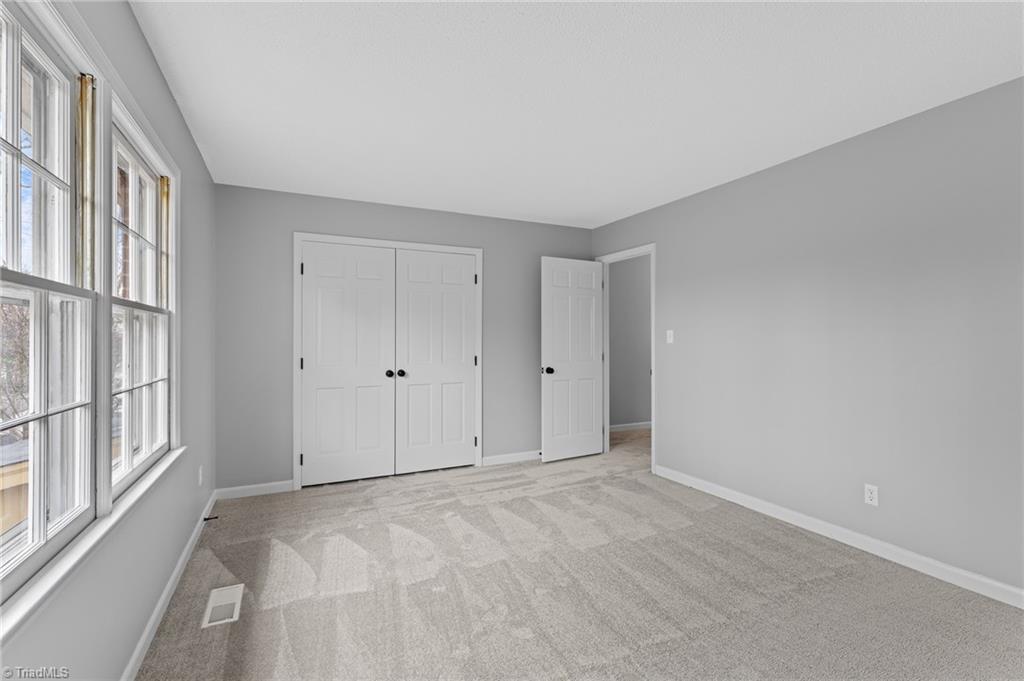
Empty carpeted bedroom with white closet doors, tall windows, and an adjoining bathroom vanity.
Empty bedroom with tall windows, beige carpet, and a double-door closet.
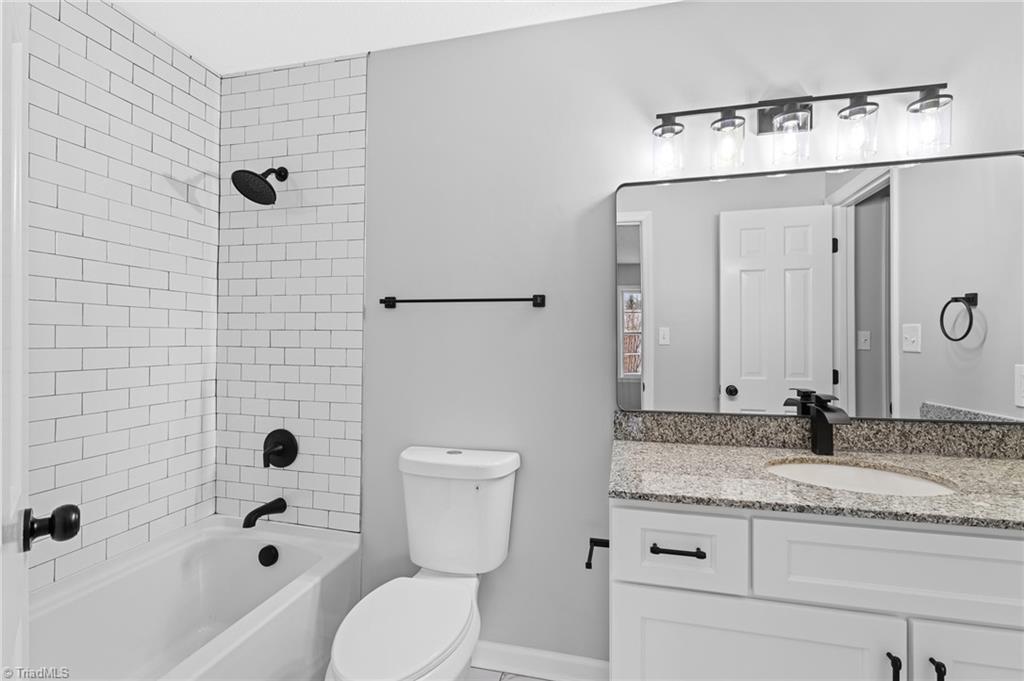
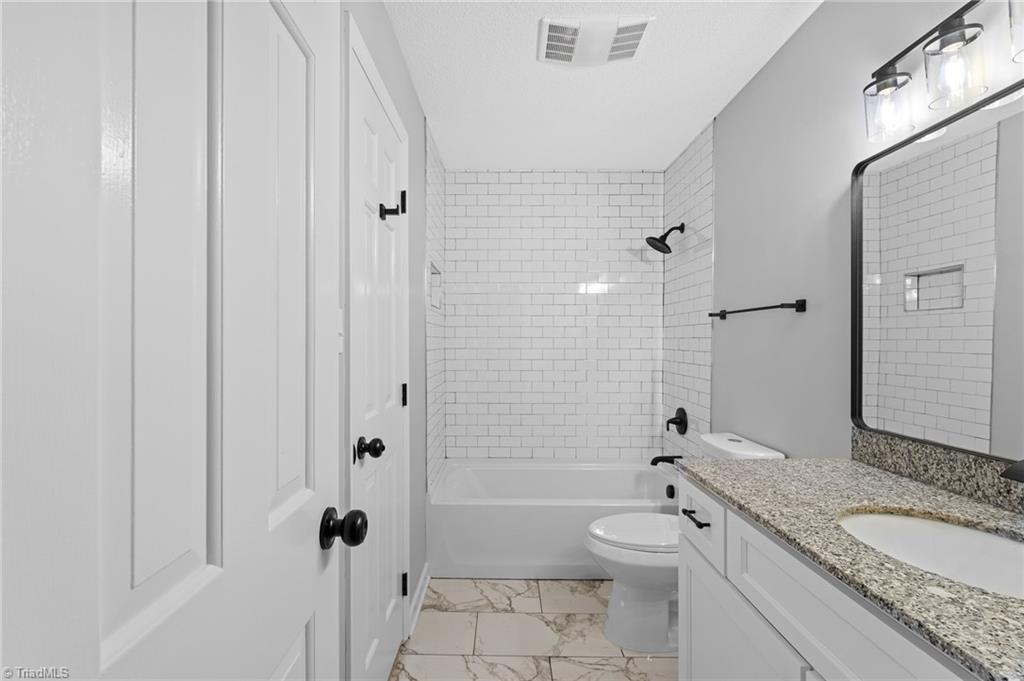
Bathroom with a white subway tile tub surround, black fixtures, and a white vanity with granite countertop.
Bathroom with a subway-tile tub surround, black fixtures, and a granite-topped vanity.
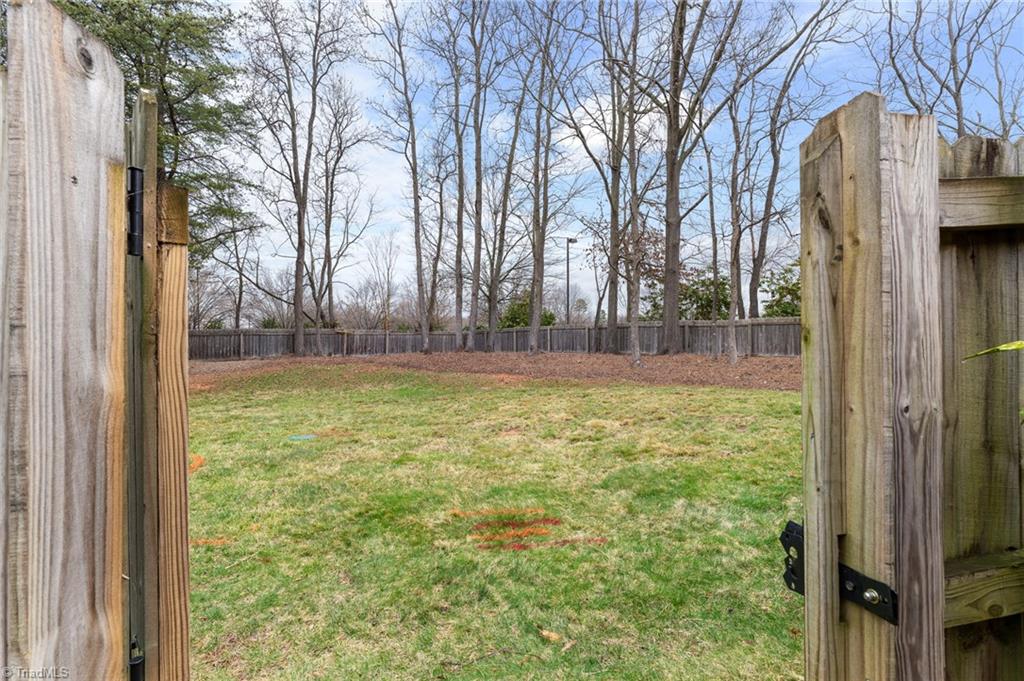
Fenced backyard with a grassy lawn and leafless trees, viewed through an open wooden gate.
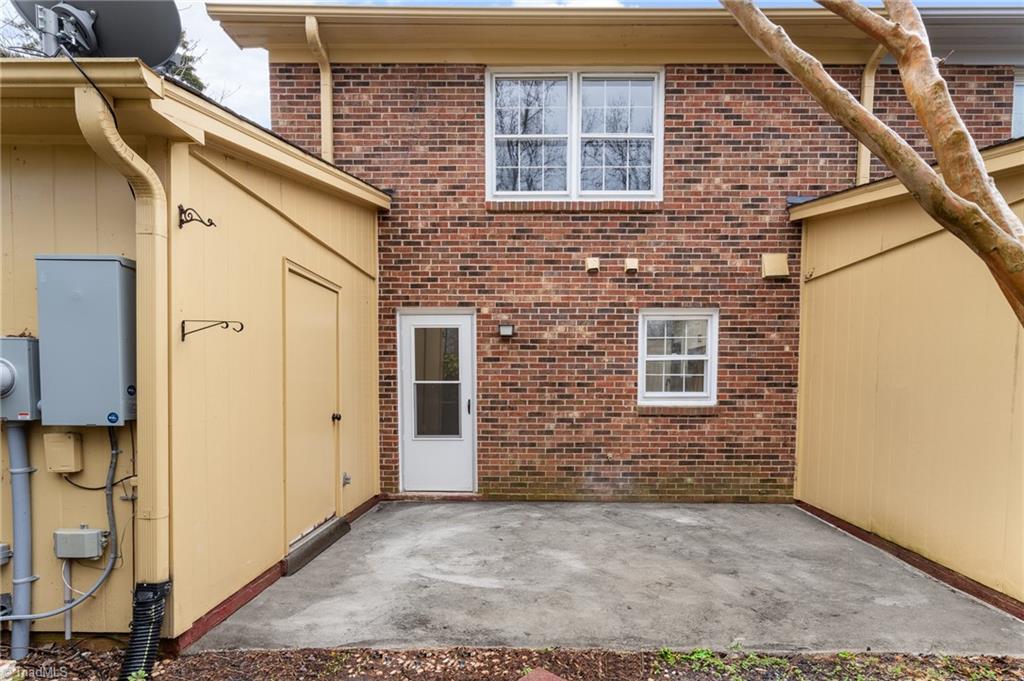
Brick home’s rear courtyard with a concrete patio, white door, and tan privacy walls.
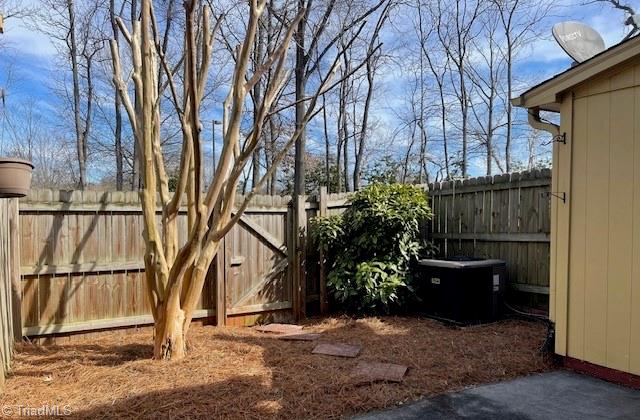
Fenced backyard with a leafless tree, evergreen shrub, and paved patio beside the home.
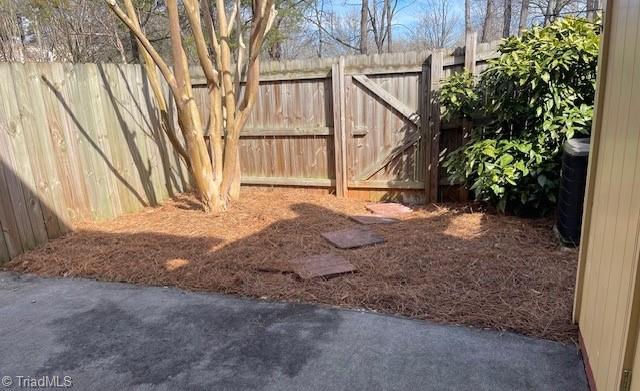
Enclosed patio with a concrete slab, pine-straw ground cover, wooden privacy fence, and shrubs.
VIEW PHOTOS
$230,000

4811 Tower Road # D

2 Beds 2 Baths 1,254 Sq.Ft. 871.2 Sq.Ft.

Description

Don't miss out this fantastic transformed townhome in Hamilton Village! All the hard work has been done for you. Just grab your belongings and move right int! Fantastic location, convenient to shopping & dining! The unit is light & inviting. Granite in the kitchen as well as the bathroom vanities. Entire unit has been painted from top to bottom with new light fixtures & hardware throughout. Enjoy the private patio that backs up to common space. Look forward to relaxing by the community pool on those hot summer days. Wonderful opportunity!

Share Property

Location

4811 Tower Road # D, Greensboro, NC 27410

Status

Sold

Date Sold

April 5, 2024
Emma Skelton

Emma Skelton

TITLE

Real Estate Agent

Property Amenities

Interior
Laundry room Main Level
Appliances Microwave, Dishwasher, Free-Standing Range, Cooktop, Electric Water Heater
Flooring Carpet, Tile, Vinyl
Total Bedrooms: 2
Half Bathrooms: 1
Full Bathrooms: 1
Area & Lot
Total area 1,254 Sq.Ft.
Lot Area 871.2 Sq.Ft.
Living area 1,254 Sq.Ft.
MLS® ID 1133671
Year Built 1974
Type Residential
Status Sold
Exterior
Stories 2
Pool Community
Air conditioning Central Air
Heat type Forced Air, Heat Pump, Electric
Water Source Public
Sewer Public Sewer
Parking Assigned, No Garage
Lot Features Near Public Transit
Finance
Sales Price $230,000
HOA Fees $200 monthly
Real Estate Tax $1,642 yearly

Work With Emma

Whether you are looking to buy or sell a luxury property, you can trust my expertise and dedication. Together, let's navigate the real estate market, achieve your goals, and create the lifestyle you desire. Contact me today, and let's embark on this exciting journey together.