Modern home’s wooded rear exterior with brick patio, outdoor seating, and a curved garden path.
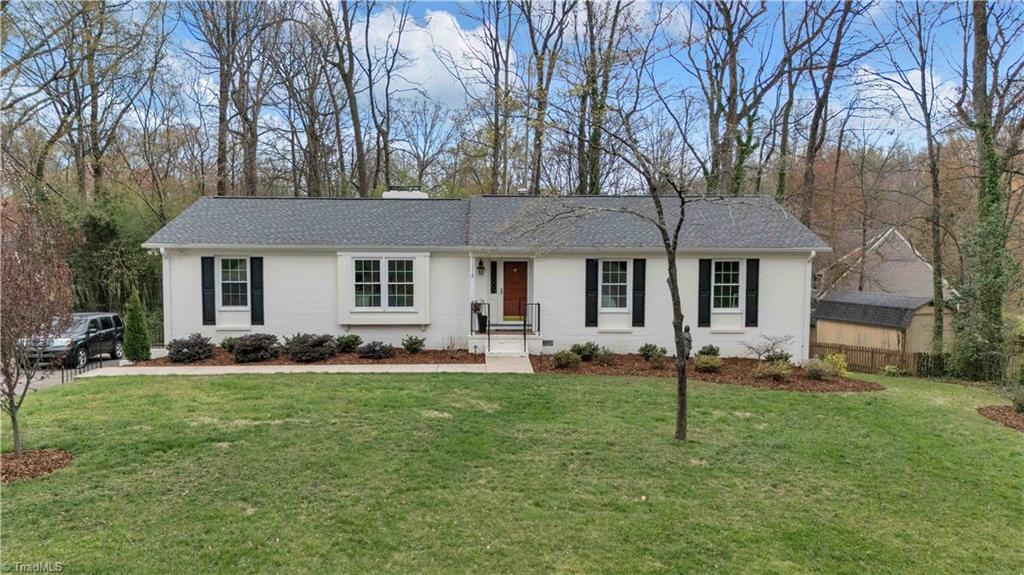
Single-story brick home with a red front door, broad windows, and a walkway through mature trees.
Living room with a beige sofa, brick fireplace, and large windows overlooking leafy trees.
Contemporary kitchen with a large island, dark cabinets, hardwood floors, and windows overlooking trees.
Open-plan living room and kitchen with broad windows, hardwood floors, and views of trees.
Open-plan dining and living room with floor-to-ceiling windows overlooking trees.
Furnished bedroom with white bedding, a wide window overlooking trees, and a wooden lounge chair.
Brick home with a broad covered carport, red door, and mature trees.
Brick patio with raised planters and seating beside large glass doors, bordered by trees.
Brick home among mature trees, with a covered carport and landscaped front yard.
Covered carport with a concrete parking area and red double doors, surrounded by mature trees.
Covered patio with brick pavers, outdoor dining set, and wooded surroundings.
Covered patio with a metal dining set, brick walls, and leafy trees beyond.
Hallway with hardwood floors, opening to a dining area and living room with large windows.
Dining room with a glass-top table, patterned rug, wood sideboard, and sliding doors overlooking trees.
Modern kitchen with dark cabinets, white countertops, stainless steel appliances, and wide windows overlooking trees.
Modern kitchen with dark cabinets, stainless steel appliances, and wide windows overlooking trees.
Modern kitchen with a large island, dark cabinets, stainless appliances, and wide windows overlooking trees.
Laundry room with a white washer, drying rack, and floor-to-ceiling shelves stocked with household supplies.
Living room with hardwood floors, a staircase, and large windows facing a covered patio.
Entry foyer with a carpeted staircase, hardwood floors, and a bright red front door.
Entry hall with hardwood floors and a bright red door, opening onto a living room with a brick wall.
Furnished living room with a brick fireplace, large windows, and neutral seating.
Living room with a brick fireplace, gray armchairs, bookshelves, and a large television.
Living room with gray armchairs, built-in bookshelves, and a television above a wooden console.
Bathroom with a dark wood vanity, white countertop, tiled walls, and framed artwork.
Carpeted upstairs landing with a dark wood railing beside a tall window.
Bedroom with pale blue walls, a large bed with a floral quilt, and a wooden dresser.
Bathroom with a glass-enclosed tub and shower beside a long white vanity and large mirror.
Hallway with carpet, framed artwork, and a dark wood vanity at the end.
Walk-in closet with clothes on both sides, shoe cubbies, and a full-length mirror.
Furnished bedroom with a bed and corner windows overlooking leafy trees.
Bedroom with a floral quilt, white bedding, wooden closet doors, and large windows.
Furnished bedroom with a floral-quilted bed, wide windows, and a bookcase.
Carpeted bedroom with wooden closet doors, a desk beneath the window, and an open bathroom door.
Home office with a wooden desk, computer, ceiling fan, and windows overlooking trees.
Home office with wood closet doors, hardwood floors, and a desk beside a long window.
Library with floor-to-ceiling built-in shelves packed with books and CDs.
Bathroom with a glass-enclosed shower, white sink and toilet, and a small wooden stool.
Home’s brick patio with lounge chairs and fire pit beside a covered outdoor seating area.
Single-story brick house among mature trees, with a covered carport and an American flag by the entrance.
Single-story brick house among mature trees, with a paved walkway leading to the entrance.
Brick patio with outdoor seating and fire pit beside a wooded garden and curving path.
Wooded backyard with a curved concrete path, storage shed, and fire pit.
Brick patio with metal seating overlooking a landscaped yard shaded by mature trees.
Paved backyard patio with Adirondack chairs, surrounded by mature trees and shrubs.
Aerial view of a wooded property with several buildings and a driveway.
Aerial view of a gray-roofed house surrounded by dense trees, with a driveway nearby.
VIEW PHOTOS
$465,000

405 Luola Street

4 Beds 3 Baths 2,585 Sq.Ft. 0.66 Acres

Description

Sunlight settles into the living spaces here in that easy, unhurried way that only comes with true mid-century design, clean lines, warm hardwood underfoot, and a layout that just makes sense. The kitchen has a modern, functional feel, with plenty of room to cook and gather without feeling boxed in. Out back, a reimagined porch and patios invite slow mornings & easy evenings, with a fully finished studio building tucked into the yard for whatever you need it to be - office, studio, guest space. The landscaping gives the whole property a polished, cared-for feel. This is truly a rare find: a true MCM gem that's been thoughtfully, meticulously updated from top to bottom. Turnkey doesn't begin to cover it! Behind the walls, the essentials are already done: crawl-space encapsulation with a dehumidifier & sump pump, updated electrical, & a brand-new roof. Charming, move-in ready, & full of character. Close to Mayo State Park, the Flotery & Madison's downtown area. Come see it for yourself!

Share Property

Location

405 Luola Street, Madison, NC 27025

Status

Sold

Date Sold

October 15, 2026
Emma Skelton

Emma Skelton

TITLE

Real Estate Agent

Property Amenities

Interior
Laundry room Dryer Connection, Main Level, Washer Hookup
Fireplace Gas Log, Living Room
Appliances Microwave, Dishwasher, Disposal, Free-Standing Range, Cooktop, Range Hood, Gas Water Heater, Humidifier
Flooring Carpet, Tile, Wood
Total Bedrooms: 4
Half Bathrooms: 1
Full Bathrooms: 2
Other Interior Features Built-in Features, Ceiling Fan(s), Dead Bolt(s), Pantry, Separate Shower, Solid Surface Counter, Vaulted Ceiling(s)
Area & Lot
Total area 2,585 Sq.Ft.
Lot Area 0.66 Acres
Living area 2,585 Sq.Ft.
MLS® ID 1225986
Year Built 1968
Architecture Styles Contemporary
Type Residential
Status Sold
Exterior
Stories 2
Pool None
Air conditioning Central Air
Heat type Forced Air, Natural Gas
Water Source Public
Garage Space 2.0
Security Features Carbon Monoxide Detector(s), Smoke Detector(s)
Sewer Public Sewer
Other Exterior Features Garden
Parking Carport, Driveway, Paved, Attached Carport
Lot Features City Lot, Cul-De-Sac, Dead End, Partially Wooded
Finance
Sales Price $465,000
Real Estate Tax $4,471 yearly
Single-story brick home with a red front door, broad windows, and a walkway through mature trees.

360 Virtual Tour

Take a tour of this property

Work With Emma

Whether you are looking to buy or sell a luxury property, you can trust my expertise and dedication. Together, let's navigate the real estate market, achieve your goals, and create the lifestyle you desire. Contact me today, and let's embark on this exciting journey together.