Leave a Message

Thank you for your message. We will be in touch with you shortly.

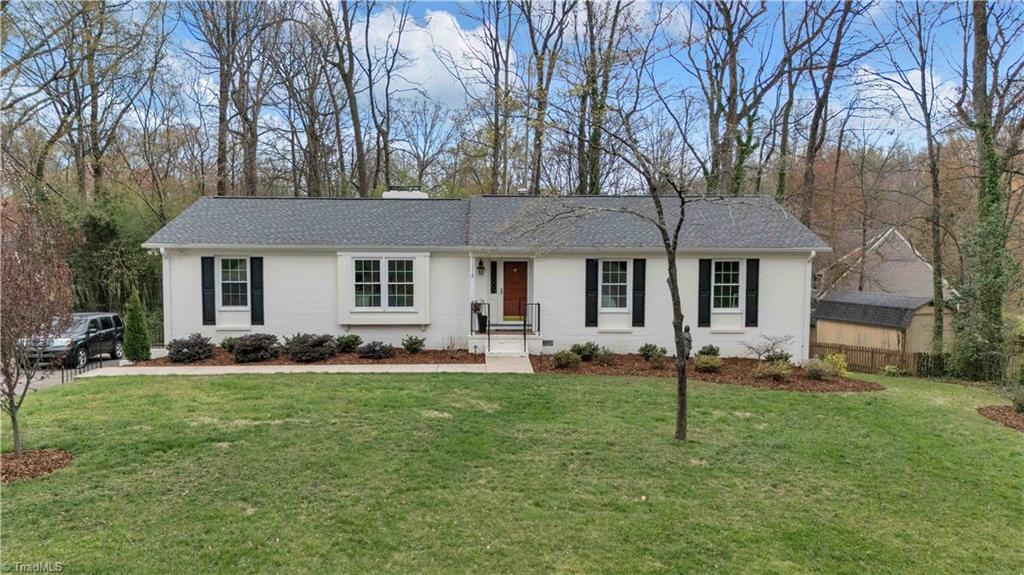
Brick ranch home with gray shutters, a broad lawn, and mature shade trees.
Red-brick home with blue shutters, brick entry steps, and landscaped shrubs.
Entry foyer with floral wallpaper, a paneled front door, and a framed landscape painting.
Living room with a floral sofa, armchairs, wooden coffee table, and adjoining dining area.
Dining room with an oval wooden table, six chairs, china cabinet, and two tall curtained windows.
Dining room with a large oval wooden table, matching chairs, and a glass-front china cabinet.
Kitchen with dark wood cabinets, white countertops, a peninsula, and patterned wallpaper.
Kitchen with dark wood cabinets, a curved white peninsula, and a double-basin sink.
Kitchen with dark wood cabinets, an electric range, and a dining table beside large windows.
Kitchen and dining area with a round table beside two large windows and a brick fireplace.
Dining area with a large oval wood table, built-in cabinet, and windows overlooking a green yard.
Living room with a brick fireplace, ceiling fan, and upholstered seating.
Living room with a brick fireplace, raised hearth, and two recliners.
Room with hardwood floors, a wooden bookcase, and a tall white cabinet.
Furnished sunroom with wraparound windows, wicker seating, and views of a green garden.
Laundry room with a washer and dryer beneath dark wood cabinets.
Laundry room with white built-in cabinets, dark countertop, and clothes hanging beside a window.
Bedroom with sage green walls, a double bed, and floral curtains.
Furnished bedroom with pale aqua walls, a dark wood bed, and matching dresser.
Furnished bedroom with pale blue walls, a white-quilted bed, and dark wood dresser with arched mirror.
Bathroom with a bathtub, white shower curtain, toilet, and floral-patterned wallpaper.
Bathroom with a marble-pattern vanity, ornate mirror, floral walls, and curtained window.
Bedroom with a floral-covered bed, blue rugs, hardwood flooring, and a red chair by the window.
Furnished bedroom with a pink bed, patterned wallpaper, blue curtains, and wood furniture.
Bathroom with a blue shower curtain, white vanity, and ornate framed mirror.
Concrete patio beside a blue-sided house, with a turquoise umbrella and mature trees.
Concrete patio beside a blue-sided house, with a turquoise umbrella and a leafy fenced backyard.
Gravel driveway winding through leafy, landscaped grounds beneath mature trees.
Landscaped backyard with a lawn, mature trees, shrubs, and bird feeders.
Wooded backyard with a gravel clearing and a swing bench beneath mature trees.
Wooded backyard with a red storage shed and metal swing set beneath mature trees.
Wooden shed with barn doors and a moss-covered roof among trees and shrubs.
Rear of a pale green house with a large windowed sunroom and landscaped backyard.
House behind dense white and pink flowering shrubs, with large windows visible.
Pink azaleas fill the foreground beneath mature trees, with white and red blooms behind them.
Pink and magenta azaleas bloom beneath mature trees in a landscaped garden.
VIEW PHOTOS
$252,000

3905 Kalloramo Drive

3 Beds 2 Baths 1,826 Sq.Ft. 0.51 Acres

Description

You will love the space this home offers! Well maintained, one owner home on an amazing 1/2 acre lot. Play, entertain or just relax in the large sunroom that overlooks a well landscaped backyard. (See photos of spring in bloom.) Hardwood flooring is under all carpet in the main home per seller. Hardwood is exposed in 2 BRs and a nice office off of the den. Hall bath has a walk-in shower. "Other" room is off of the kitchen and laundry room and contains a sink, pantry and storage cabinets. Sunroom has baseboard heat and window a/c unit. Refrigerator, Washer and Dryer convey. Dead end street means low traffic.

Share Property

Location

3905 Kalloramo Drive, Greensboro, NC 27407

Status

Sold

Date Sold

June 26, 2023
Emma Skelton

Emma Skelton

TITLE

Real Estate Agent

Property Amenities

Interior
Laundry room Dryer Connection, Main Level, Washer Hookup
Fireplace Gas Log, Den
Appliances Exhaust Fan, Slide-In Oven/Range, Gas Water Heater
Flooring Carpet, Vinyl, Wood
Total Bedrooms: 3
Other Interior Features Ceiling Fan(s), Dead Bolt(s), Pantry
Area & Lot
Lot Area 0.51 Acres
Living area 1,826 Sq.Ft.
MLS® ID 1106754
Year Built 1972
High School Smith
Middle School Allen
Elementary School Sedgefield
Architecture Styles Ranch
Type Residential
Status Sold
Exterior
Stories 1
Pool None
Air conditioning Central Air, Window Unit(s)
Heat type Baseboard, Forced Air, Electric, Natural Gas
Water Source Public
Security Features Security Lights, Smoke Detector(s)
Sewer Public Sewer
Other Exterior Features Garden
Parking Driveway
Lot Features City Lot, Level
Finance
Sales Price $252,000
Real Estate Tax $1,010 yearly
Red-brick home with blue shutters, brick entry steps, and landscaped shrubs.
Entry foyer with floral wallpaper, a paneled front door, and a framed landscape painting.
Living room with a floral sofa, armchairs, wooden coffee table, and adjoining dining area.
"Sunroom has baseboard heat and window a/c unit. Refrigerator, Washer and Dryer convey. Dead end street means low traffic."

— Emma Skelton

Work With Emma

Whether you are looking to buy or sell a luxury property, you can trust my expertise and dedication. Together, let's navigate the real estate market, achieve your goals, and create the lifestyle you desire. Contact me today, and let's embark on this exciting journey together.