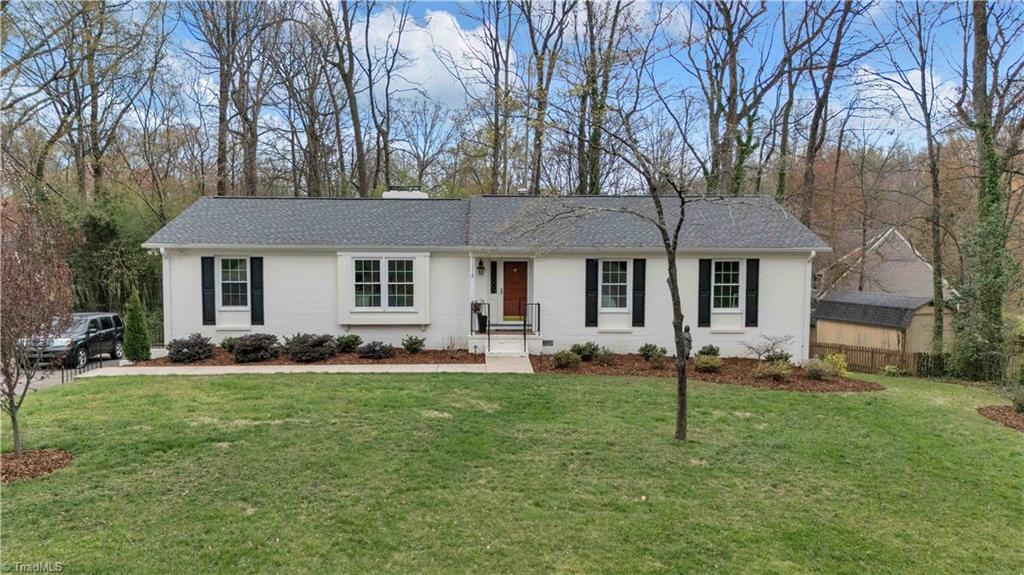
Single-story ranch home with a red front door and curved walkway, surrounded by mature trees.
Screened porch with blue-painted floor, ceiling fan, and dining set overlooking a tree-lined fenced yard.
Rear of a pale yellow home with a screened porch and wooden deck overlooking a grassy yard.
Entryway with a red front door, glass storm door, wooden hall tree, and green rug.
Living room with wood floors, built-in shelving and desk, and a brick fireplace.
Home office with a built-in wooden desk, open shelving, black rolling chair, and dark hardwood floors.
Living room with glossy wood floors, a brick fireplace, and a large window with blinds.
Kitchen with white cabinetry, a black range, dark wood flooring, and an adjoining room visible beyond.
Kitchen with white cabinets, dark wood flooring, and a vaulted ceiling with a ceiling fan.
Kitchen with white cabinets, dark hardwood floors, and a wooden door with a window.
Dining room with a wooden table and chairs, dark wood flooring, and two curtained windows.
Bathroom with a dark wood vanity, white bathtub, tiled surround, and floral shower curtain.
Empty bedroom with dark hardwood floors, a ceiling fan, and a white closet.
Empty room with dark wood-look flooring, tan walls, and a ceiling fan.
Empty bedroom with dark hardwood floors, a window with blinds, and a ceiling fan.
Bathroom with a white tub and shower, long vanity, round mirror, and tan walls.
Laundry room with white washer and dryer, wooden cabinets, and wire shelving.
Fenced backyard with mature trees, a small white outbuilding, and raised garden beds.
Fenced backyard with a white storage shed, grassy lawn, and mature trees.
Fenced backyard with mature trees, a broad lawn, and a wooden deck beside the house.
Backyard deck with black chairs and a covered grill beside a fenced, tree-lined lawn.
White home with an attached garage and tall chimney, framed by leafy trees and lawn.
Single-story home with a red front door, curved walkway, and detached garage.
Main-floor plan for 3106 Merryweather Road, with 1,355 square feet of heated living space.
VIEW PHOTOS
$245,000

3106 Merryweather Road

3 Beds 2 Baths 1,355 Sq.Ft. 0.28 Acres

Description

Highest and best by Sunday 5/8 at 1:00
Move just in time to enjoy the strawberry, blueberry and blackberry bushes while sitting in your cozy screened porch! The porch overlooks a large fenced backyard and deck ready for summer cookouts. Vaulted ceiling in living room. Laminate floors throughout. Ceiling fans. Gas logs w/ blower. Storage building with electricity.

Share Property

Location

3106 Merryweather Road, Greensboro, NC 27407

Status

Sold

Date Sold

June 6, 2022
Emma Skelton

Emma Skelton

TITLE

Real Estate Agent

Property Amenities

Interior
Fireplace Living Room
Appliances Electric Water Heater
Flooring Laminate
Total Bedrooms: 3
Full Bathrooms: 2
Area & Lot
Lot Area 0.28 Acres
Living area 1,355 Sq.Ft.
MLS® ID 1067892
Year Built 1977
Type Residential
Status Sold
Exterior
Stories 1
Pool None
Air conditioning Heat Pump
Heat type Forced Air, Electric
Water Source Public
Garage Space 1.0
Sewer Public Sewer
Parking Garage, Detached
Lot Features City Lot, Corner Lot
Finance
Sales Price $245,000
Real Estate Tax $1,511 yearly

Work With Emma

Whether you are looking to buy or sell a luxury property, you can trust my expertise and dedication. Together, let's navigate the real estate market, achieve your goals, and create the lifestyle you desire. Contact me today, and let's embark on this exciting journey together.