Leave a Message

Thank you for your message. We will be in touch with you shortly.

White one-story house with a covered porch, blue seating, and a stone path across the lawn.
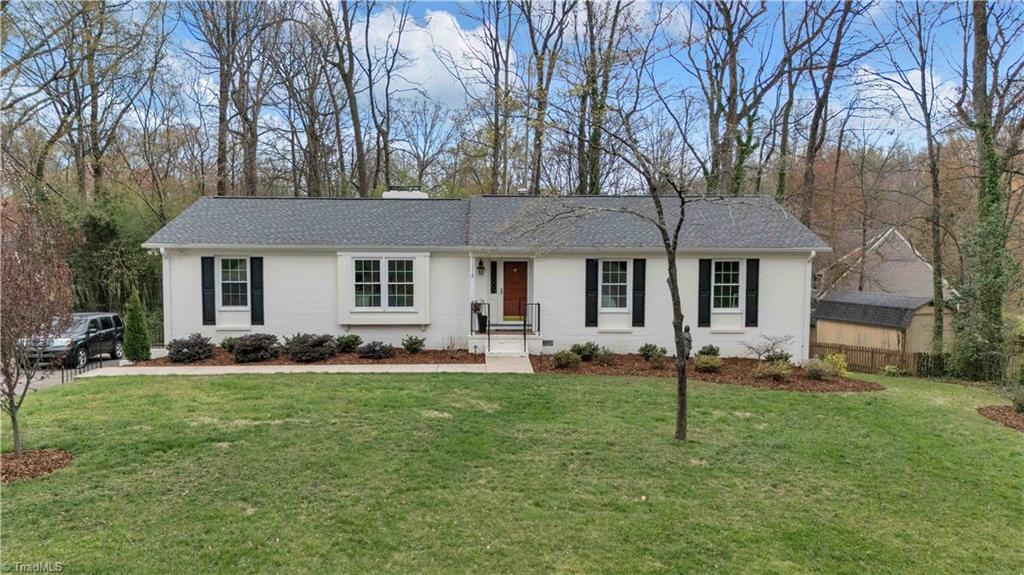
Single-story white house with a covered porch, brick foundation, and mature trees.
Single-story white house with a covered porch, two chairs, and a curved stone walkway.
Living room with a beige sofa, patterned rug, and abstract blue artwork.
Living room with hardwood floors, light sofa, wall-mounted TV, and ceiling fan with ring light.
Furnished living room with a beige sofa, patterned rug, and windows beside the front door.
Kitchen with stainless steel appliances, white cabinets, and a washer beside the back door.
Kitchen with stainless appliances, white cabinets, and a small dining table beside a window.
Laundry room with white washer and dryer, central sink, upper cabinets, and wood-look flooring.
Kitchen with stainless steel appliances, white cabinets, and a small dining table at the far end.
Bathroom with a white vanity, curtained shower, wood-look flooring, and a window with blinds.
Bedroom with a dark wood bed, pale quilt, patterned rug, and hardwood floors.
Bedroom with a white-quilted bed, wooden dresser, and leaning full-length mirror.
Furnished bedroom with a black metal daybed, hardwood floors, and a large window with blinds.
Home office with a book-filled white bookshelf, two desks, and large windows overlooking greenery.
Home office with a black desk, gray chair, hardwood floors, and a large window.
Grassy backyard shaded by mature trees, with a small storage shed.
Backyard with a broad lawn, mature trees, a small shed, and a children’s playset.
White garden shed beneath leafy trees in a grassy backyard.
Rear of a white single-story house with brick foundation, raised entry steps, and surrounding trees.
Single-story white house with a gravel driveway, broad lawn, and mature trees.
VIEW PHOTOS
$196,500

2119 Hubbard Street

3 Beds 1 Bath 918 Sq.Ft. 10,454.4 Sq.Ft.

Description

**OFFER DEADLINE SUNDAY, 7/16 AT 12:00 PM.** Take a look at this charming home in the Cone Mills neighborhood at the heart of Greensboro! This 3 bedroom, 1 bathroom home has been updated and meticulously maintained for new owners! Custom blinds were added throughout this quaint home with original wood floors throughout the living room, hallway, and bedrooms. The kitchen and bathroom have durable vinyl plank flooring. Sellers updated electrical and plumbing, and added new light fixtures. The crawlspace has been encapsulated, sump pump added, and professional grading completed by Carolina Basement Solutions. New gutters and drainage in the backyard and trees professionally trimmed. Conveniently located to Golden Gate Shopping Center (w/ new Starbucks!) and State Street shopping and dining while just minutes from downtown Greensboro. Schedule your tour today!

Share Property

Location

2119 Hubbard Street, Greensboro, NC 27405

Status

Sold

Date Sold

July 24, 2023
Emma Skelton

Emma Skelton

TITLE

Real Estate Agent

Property Amenities

Interior
Laundry room Dryer Connection, Washer Hookup
Appliances Slide-In Oven/Range, Electric Water Heater
Flooring Vinyl, Wood
Total Bedrooms: 3
Full Bathrooms: 1
Other Interior Features Ceiling Fan(s), Dead Bolt(s), Solid Surface Counter
Area & Lot
Lot Area 10,454.4 Sq.Ft.
Living area 918 Sq.Ft.
MLS® ID 1111713
Year Built 1954
Architecture Styles Ranch
Type Residential
Status Sold
Exterior
Stories 1
Pool None
Air conditioning Central Air
Heat type Forced Air, Natural Gas
Water Source Public
Security Features Carbon Monoxide Detector(s), Smoke Detector(s)
Sewer Public Sewer
Parking Driveway, Gravel, No Garage
Lot Features Near Public Transit, Level
Finance
Sales Price $196,500
Real Estate Tax $1,743 yearly

Work With Emma

Whether you are looking to buy or sell a luxury property, you can trust my expertise and dedication. Together, let's navigate the real estate market, achieve your goals, and create the lifestyle you desire. Contact me today, and let's embark on this exciting journey together.